Leave a Message

Thank you for your message. We will be in touch with you shortly.

1014 WINDSOR DRIVE
1014 WINDSOR DRIVE
1014 WINDSOR DRIVE
1014 WINDSOR DRIVE
1014 WINDSOR DRIVE
1014 WINDSOR DRIVE
1014 WINDSOR DRIVE
1014 WINDSOR DRIVE
1014 WINDSOR DRIVE
1014 WINDSOR DRIVE
1014 WINDSOR DRIVE
1014 WINDSOR DRIVE
1014 WINDSOR DRIVE
1014 WINDSOR DRIVE
1014 WINDSOR DRIVE
1014 WINDSOR DRIVE
1014 WINDSOR DRIVE
1014 WINDSOR DRIVE
1014 WINDSOR DRIVE
1014 WINDSOR DRIVE
1014 WINDSOR DRIVE
1014 WINDSOR DRIVE
1014 WINDSOR DRIVE
1014 WINDSOR DRIVE
1014 WINDSOR DRIVE
1014 WINDSOR DRIVE
1014 WINDSOR DRIVE
1014 WINDSOR DRIVE
1014 WINDSOR DRIVE
1014 WINDSOR DRIVE
1014 WINDSOR DRIVE
1014 WINDSOR DRIVE
1014 WINDSOR DRIVE
1014 WINDSOR DRIVE
1014 WINDSOR DRIVE
1014 WINDSOR DRIVE
1014 WINDSOR DRIVE
1014 WINDSOR DRIVE
1014 WINDSOR DRIVE
1014 WINDSOR DRIVE
1014 WINDSOR DRIVE
1014 WINDSOR DRIVE
1014 WINDSOR DRIVE
1014 WINDSOR DRIVE
1014 WINDSOR DRIVE
1014 WINDSOR DRIVE
1014 WINDSOR DRIVE
1014 WINDSOR DRIVE
1014 WINDSOR DRIVE
1014 WINDSOR DRIVE
1014 WINDSOR DRIVE
1014 WINDSOR DRIVE
VIEW PHOTOS
$367,000

1014 WINDSOR DRIVE

2 Beds 3 Baths 1,440 Sq.Ft. 1,655.28 Sq.Ft.

Description

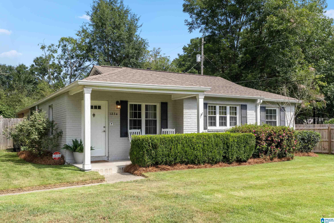
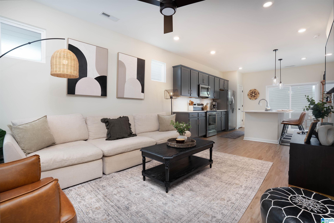
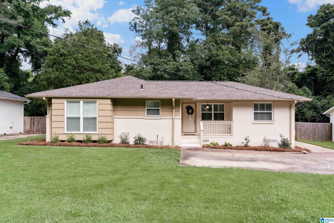
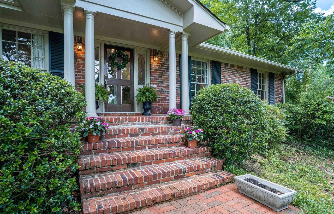
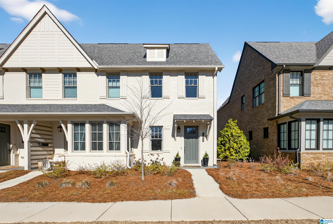
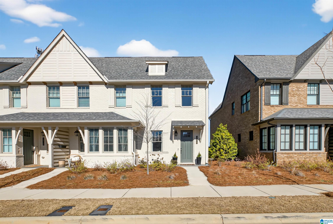
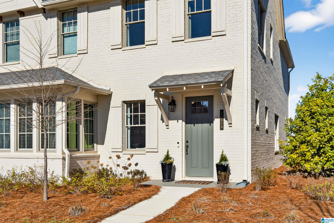
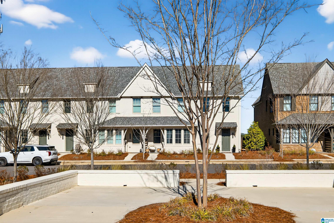
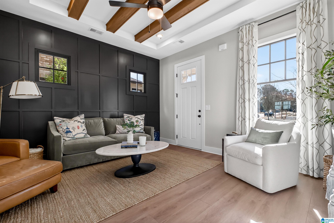
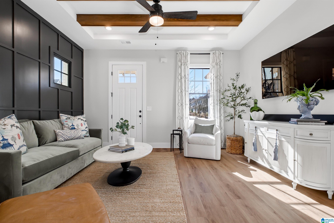
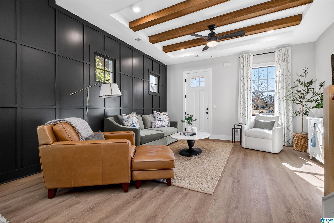
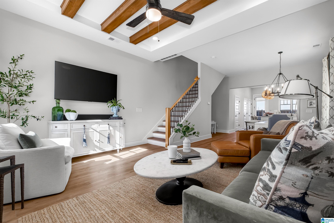
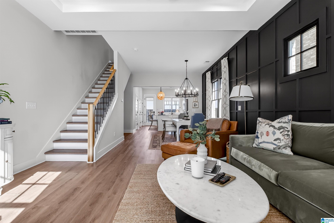
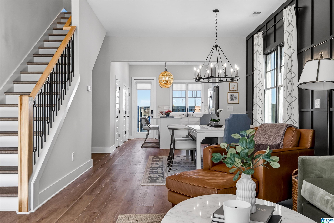
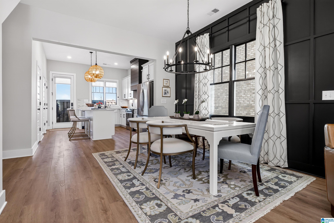
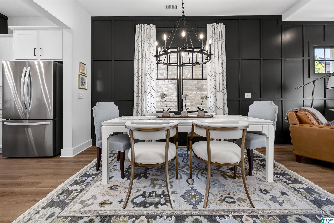
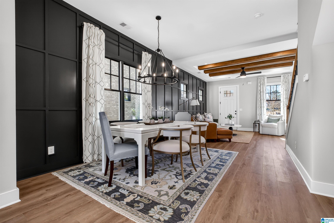
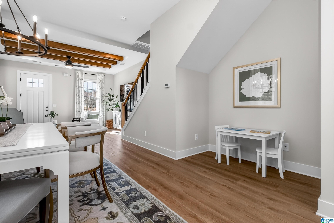
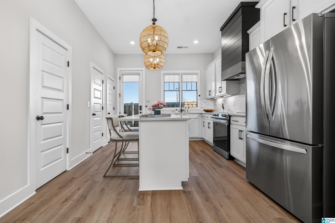
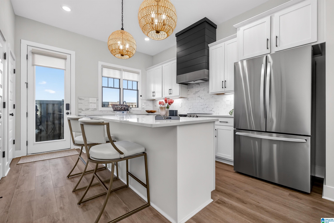
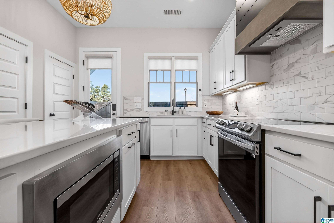
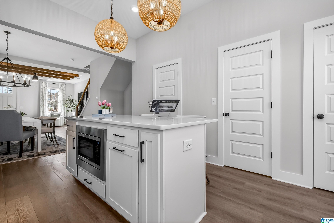
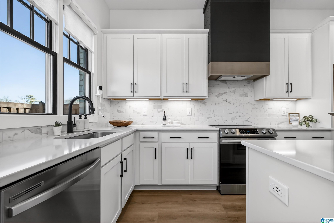
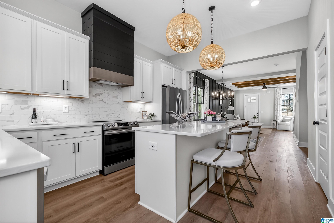
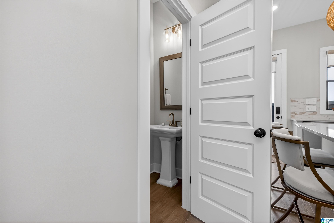
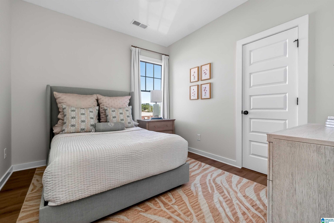
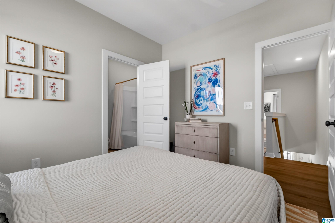
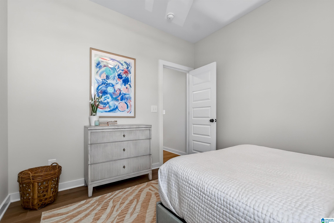
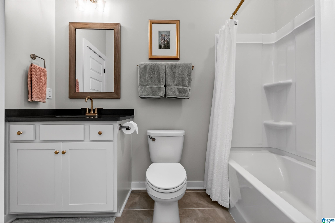
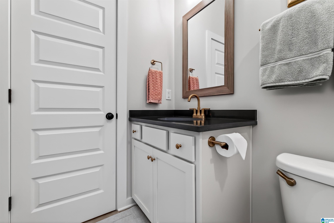
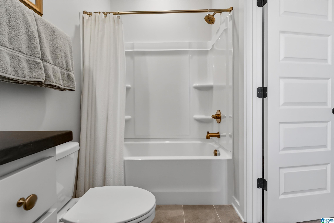
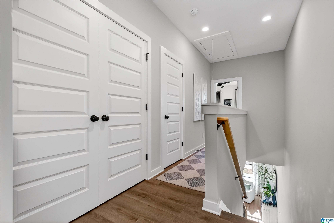
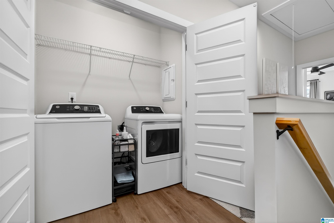
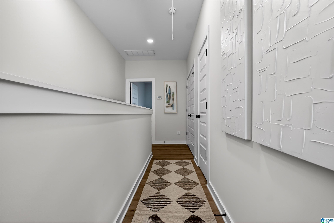
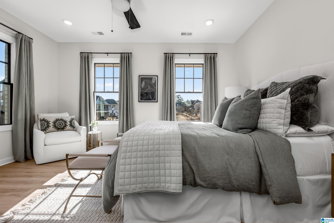
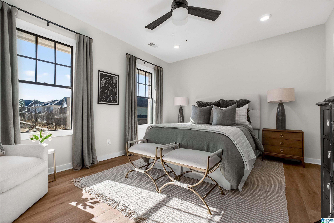
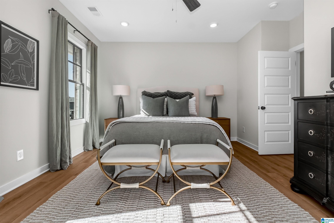
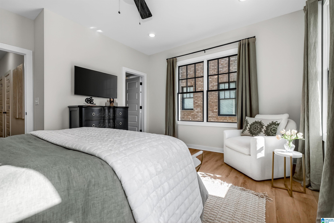
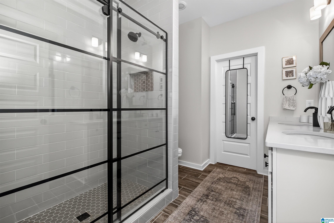
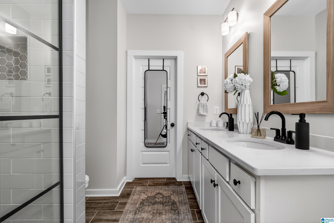
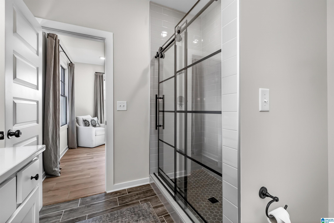
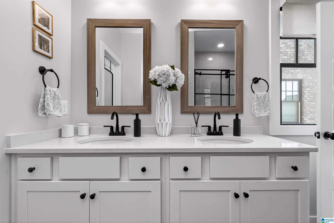
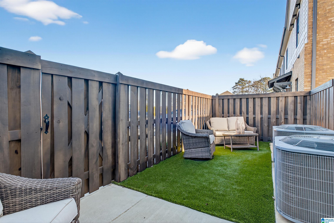
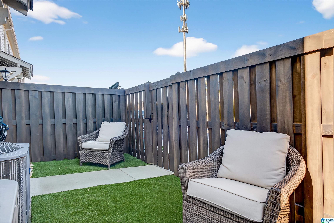
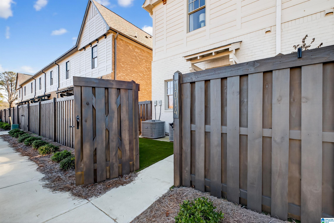
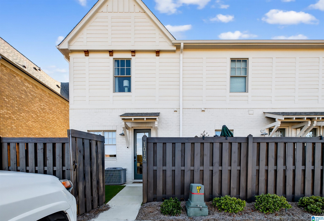
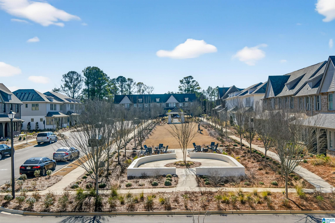
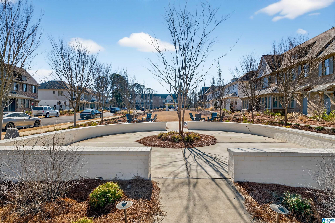
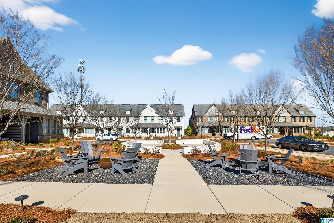
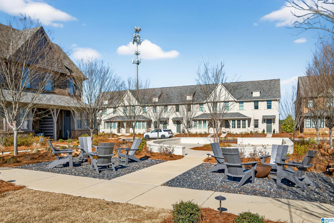
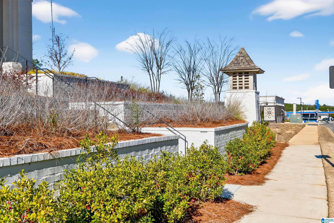
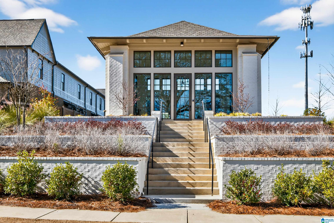
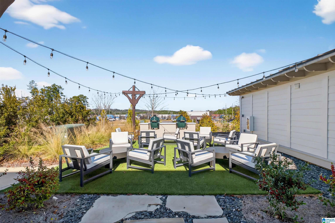
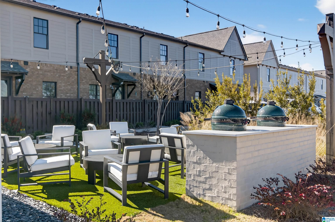
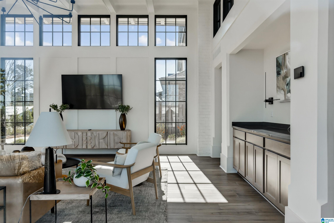
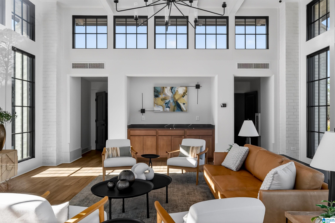
This stunning end-unit townhome blends elevated design with everyday comfort! The welcoming living room features 10-foot ceilings, exposed beams, and a designer accent wall. Abundant natural light fills the open-concept layout, creating seamless flow between the living, dining, and kitchen spaces--perfect for both everyday living and entertaining. The bright kitchen shines with a spacious island with seating, sleek quartz countertops, and a striking statement vent hood. Upstairs, the well-appointed primary suite offers views of the sprawling courtyard, gorgeous sliding glass shower doors and a walk-in closet, while a generous secondary bedroom with en-suite bath and a convenient laundry area complete the level. Step outside to a cozy, private yard with low-maintenance, year-round faux grass and access to front & rear parking. Enjoy close proximity to the Clubhouse and grilling areas with family & friends. Ideally located in Windsor Court on Hwy 280 at 119. Welcome home!

Share Property

Location

1014 WINDSOR DRIVE, HOOVER, AL 35242

Status

Sold

Date Sold

May 22, 2026
LaFran Team

LaFran Team

TITLE

REALTOR®

Property Amenities

Interior
Laundry room Washer Hookup
Appliances Convection Oven, Cooktop-Electric, Dishwasher Built-In, Disposal, Microwave Built-In, Oven-Electric, Self-Cleaning, Some Stainless Appl, Stove-Electric
Flooring Hardwood Laminate, Tile Floor
Total Bedrooms: 2
Half Bathrooms: 1
Full Bathrooms: 2
Other Interior Features Recess Lighting
Area & Lot
Lot Area 1,655.28 Sq.Ft.
Living area 1,440 Sq.Ft.
MLS® ID 21441586
Year Built 2024
High School SPAIN PARK
Middle School BERRY
Elementary School GREYSTONE
Type Townhouse
Status Sold
Exterior
Stories 2
Air conditioning Electric (COOL), Heat Pump (COOL)
Heat type Central (HEAT), Electric (HEAT)
Water Source Public Water
Sewer Connected
Other Exterior Features Fenced Yard, Sprinkler System, Porch
Parking Parking (MLVL), Off Street Parking, Unassigned Parking
Finance
Sales Price $367,000
HOA Fees $215 monthly

360 Virtual Tour

Take a tour of this property

Work With Us

Helping you find your place in Alabama. We’re here to lift up the veil on homeownership and support buyers and sellers every step of the way, advocating for their best interests so they can enjoy the process knowing they’re in excellent hands!