Leave a Message

Thank you for your message. We will be in touch with you shortly.

131 JEWELL CIRCLE
131 JEWELL CIRCLE
131 JEWELL CIRCLE
131 JEWELL CIRCLE
131 JEWELL CIRCLE
131 JEWELL CIRCLE
131 JEWELL CIRCLE
131 JEWELL CIRCLE
131 JEWELL CIRCLE
131 JEWELL CIRCLE
131 JEWELL CIRCLE
131 JEWELL CIRCLE
131 JEWELL CIRCLE
131 JEWELL CIRCLE
131 JEWELL CIRCLE
131 JEWELL CIRCLE
131 JEWELL CIRCLE
131 JEWELL CIRCLE
131 JEWELL CIRCLE
131 JEWELL CIRCLE
131 JEWELL CIRCLE
131 JEWELL CIRCLE
131 JEWELL CIRCLE
131 JEWELL CIRCLE
131 JEWELL CIRCLE
131 JEWELL CIRCLE
131 JEWELL CIRCLE
131 JEWELL CIRCLE
131 JEWELL CIRCLE
131 JEWELL CIRCLE
131 JEWELL CIRCLE
131 JEWELL CIRCLE
131 JEWELL CIRCLE
131 JEWELL CIRCLE
131 JEWELL CIRCLE
131 JEWELL CIRCLE
131 JEWELL CIRCLE
131 JEWELL CIRCLE
131 JEWELL CIRCLE
131 JEWELL CIRCLE
131 JEWELL CIRCLE
131 JEWELL CIRCLE
131 JEWELL CIRCLE
131 JEWELL CIRCLE
131 JEWELL CIRCLE
131 JEWELL CIRCLE
131 JEWELL CIRCLE
131 JEWELL CIRCLE
131 JEWELL CIRCLE
VIEW PHOTOS
$635,000

131 JEWELL CIRCLE

4 Beds 4 Baths 2,883 Sq.Ft. 0.29 Acres

Description

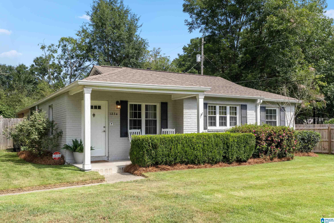
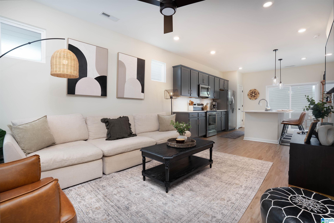
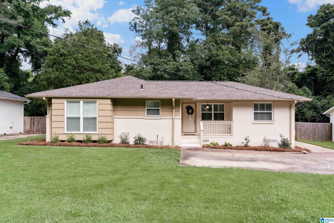
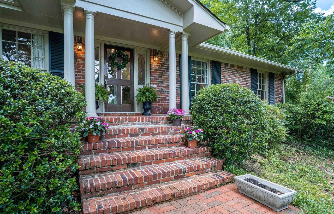
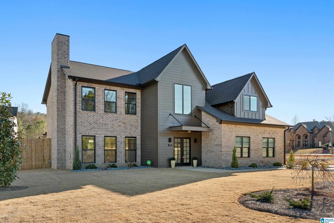
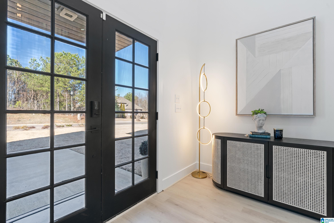
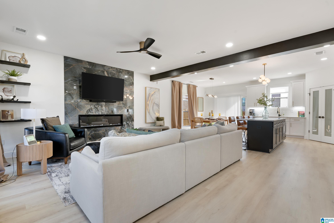
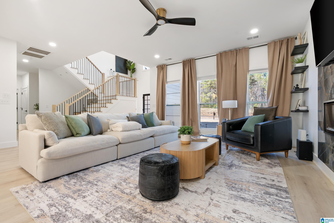
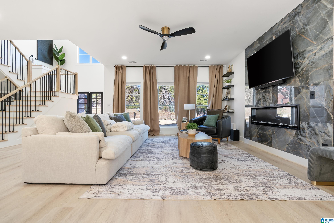
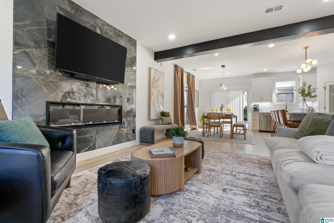
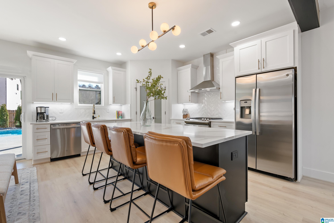
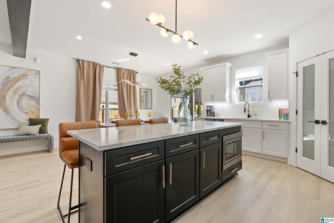
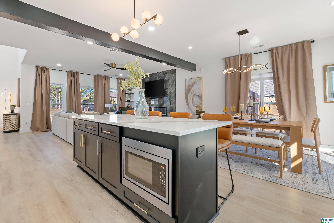
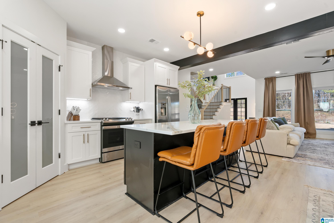
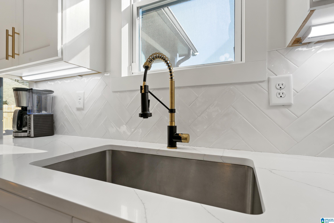
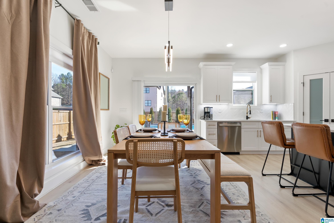
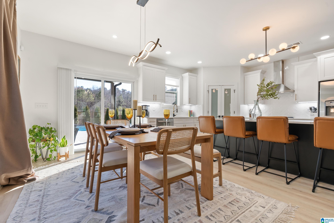
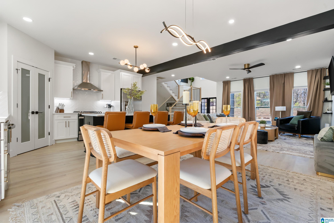
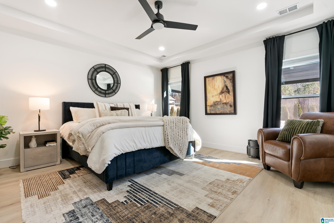
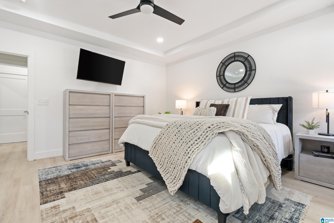
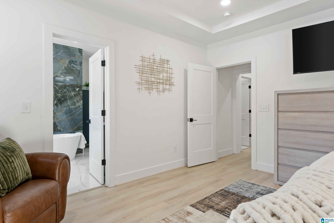
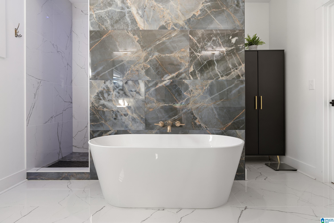
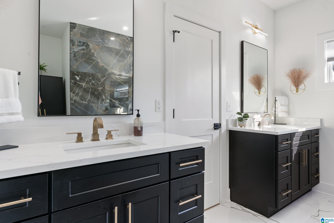
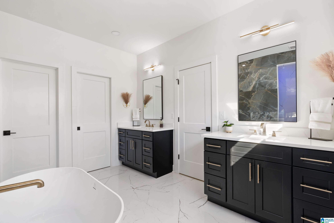
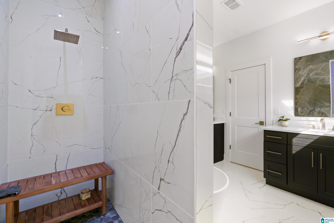
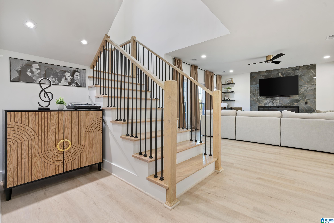
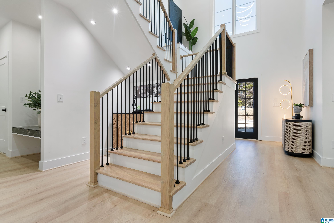
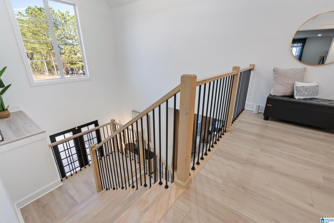
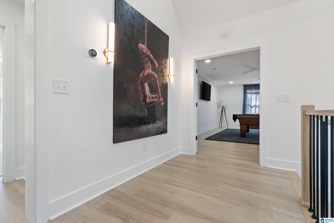
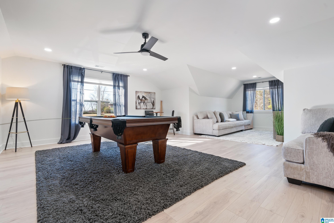
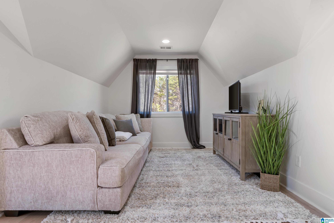
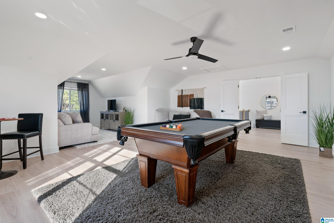
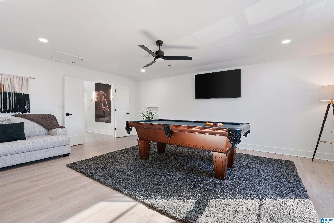
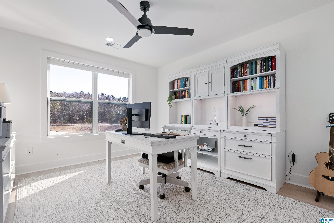
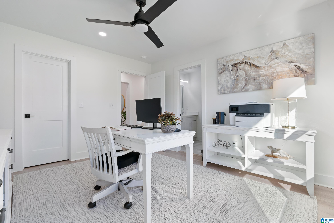
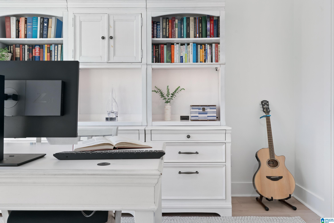
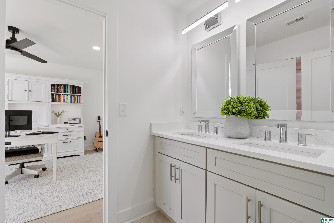
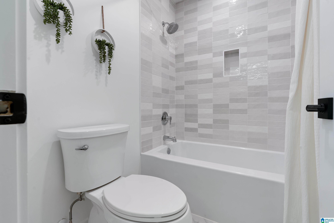
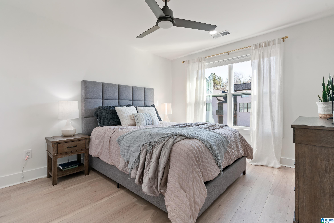
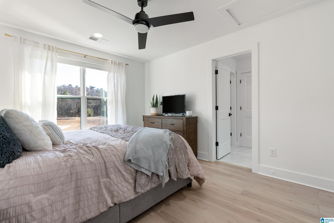
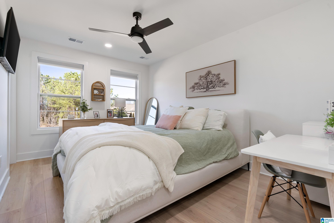
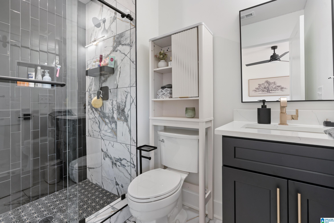
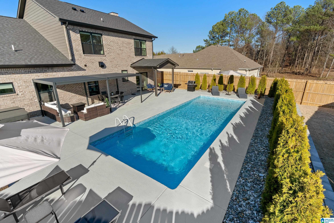
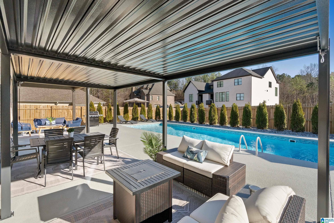
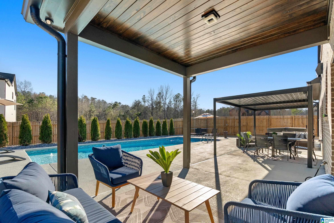
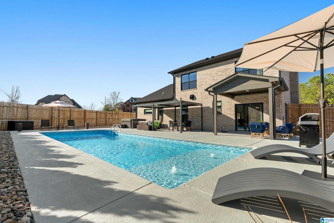
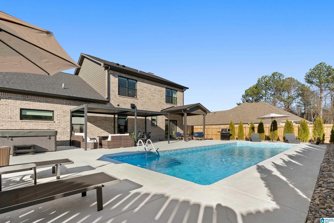
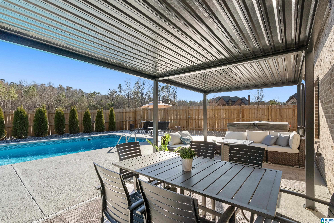
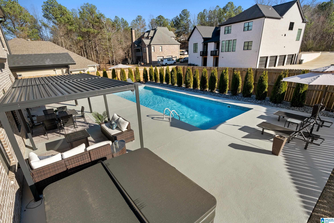
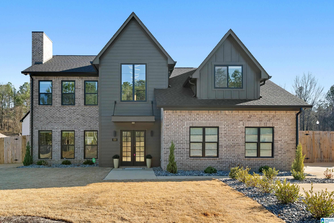
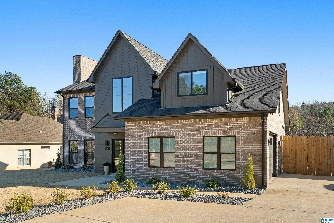
a custom-designed home that blends modern luxury with comfort. This stunning property features a spacious primary suite on the main level, complete with a luxurious bath that includes a freestanding tub, a walk-in shower, and a large walk-in closet. Upstairs, you'll find three beautifully appointed bedrooms and two additional bathrooms. Gorgeous marble accents are sprinkled throughout the home, adding elegance and sophistication to every space. The open-concept floor plan seamlessly connects the chef's kitchen, dining area, and great room, perfect for both everyday living and entertaining. Additional features include an extra parking pad for added convenience, LVP flooring, and top-of-the-line finishes. The fenced-in backyard is an entertainer's paradise, complete with a saltwater pool and hot tub, ideal for both relaxing and hosting friends and family. This home is a must-see! Actual zip code 35022

Share Property

Location

131 JEWELL CIRCLE, BIRMINGHAM, AL 35226

Status

Sold

Date Sold

April 11, 2025
Madison Turner

Madison Turner

TITLE

REALTOR®

Property Amenities

Interior
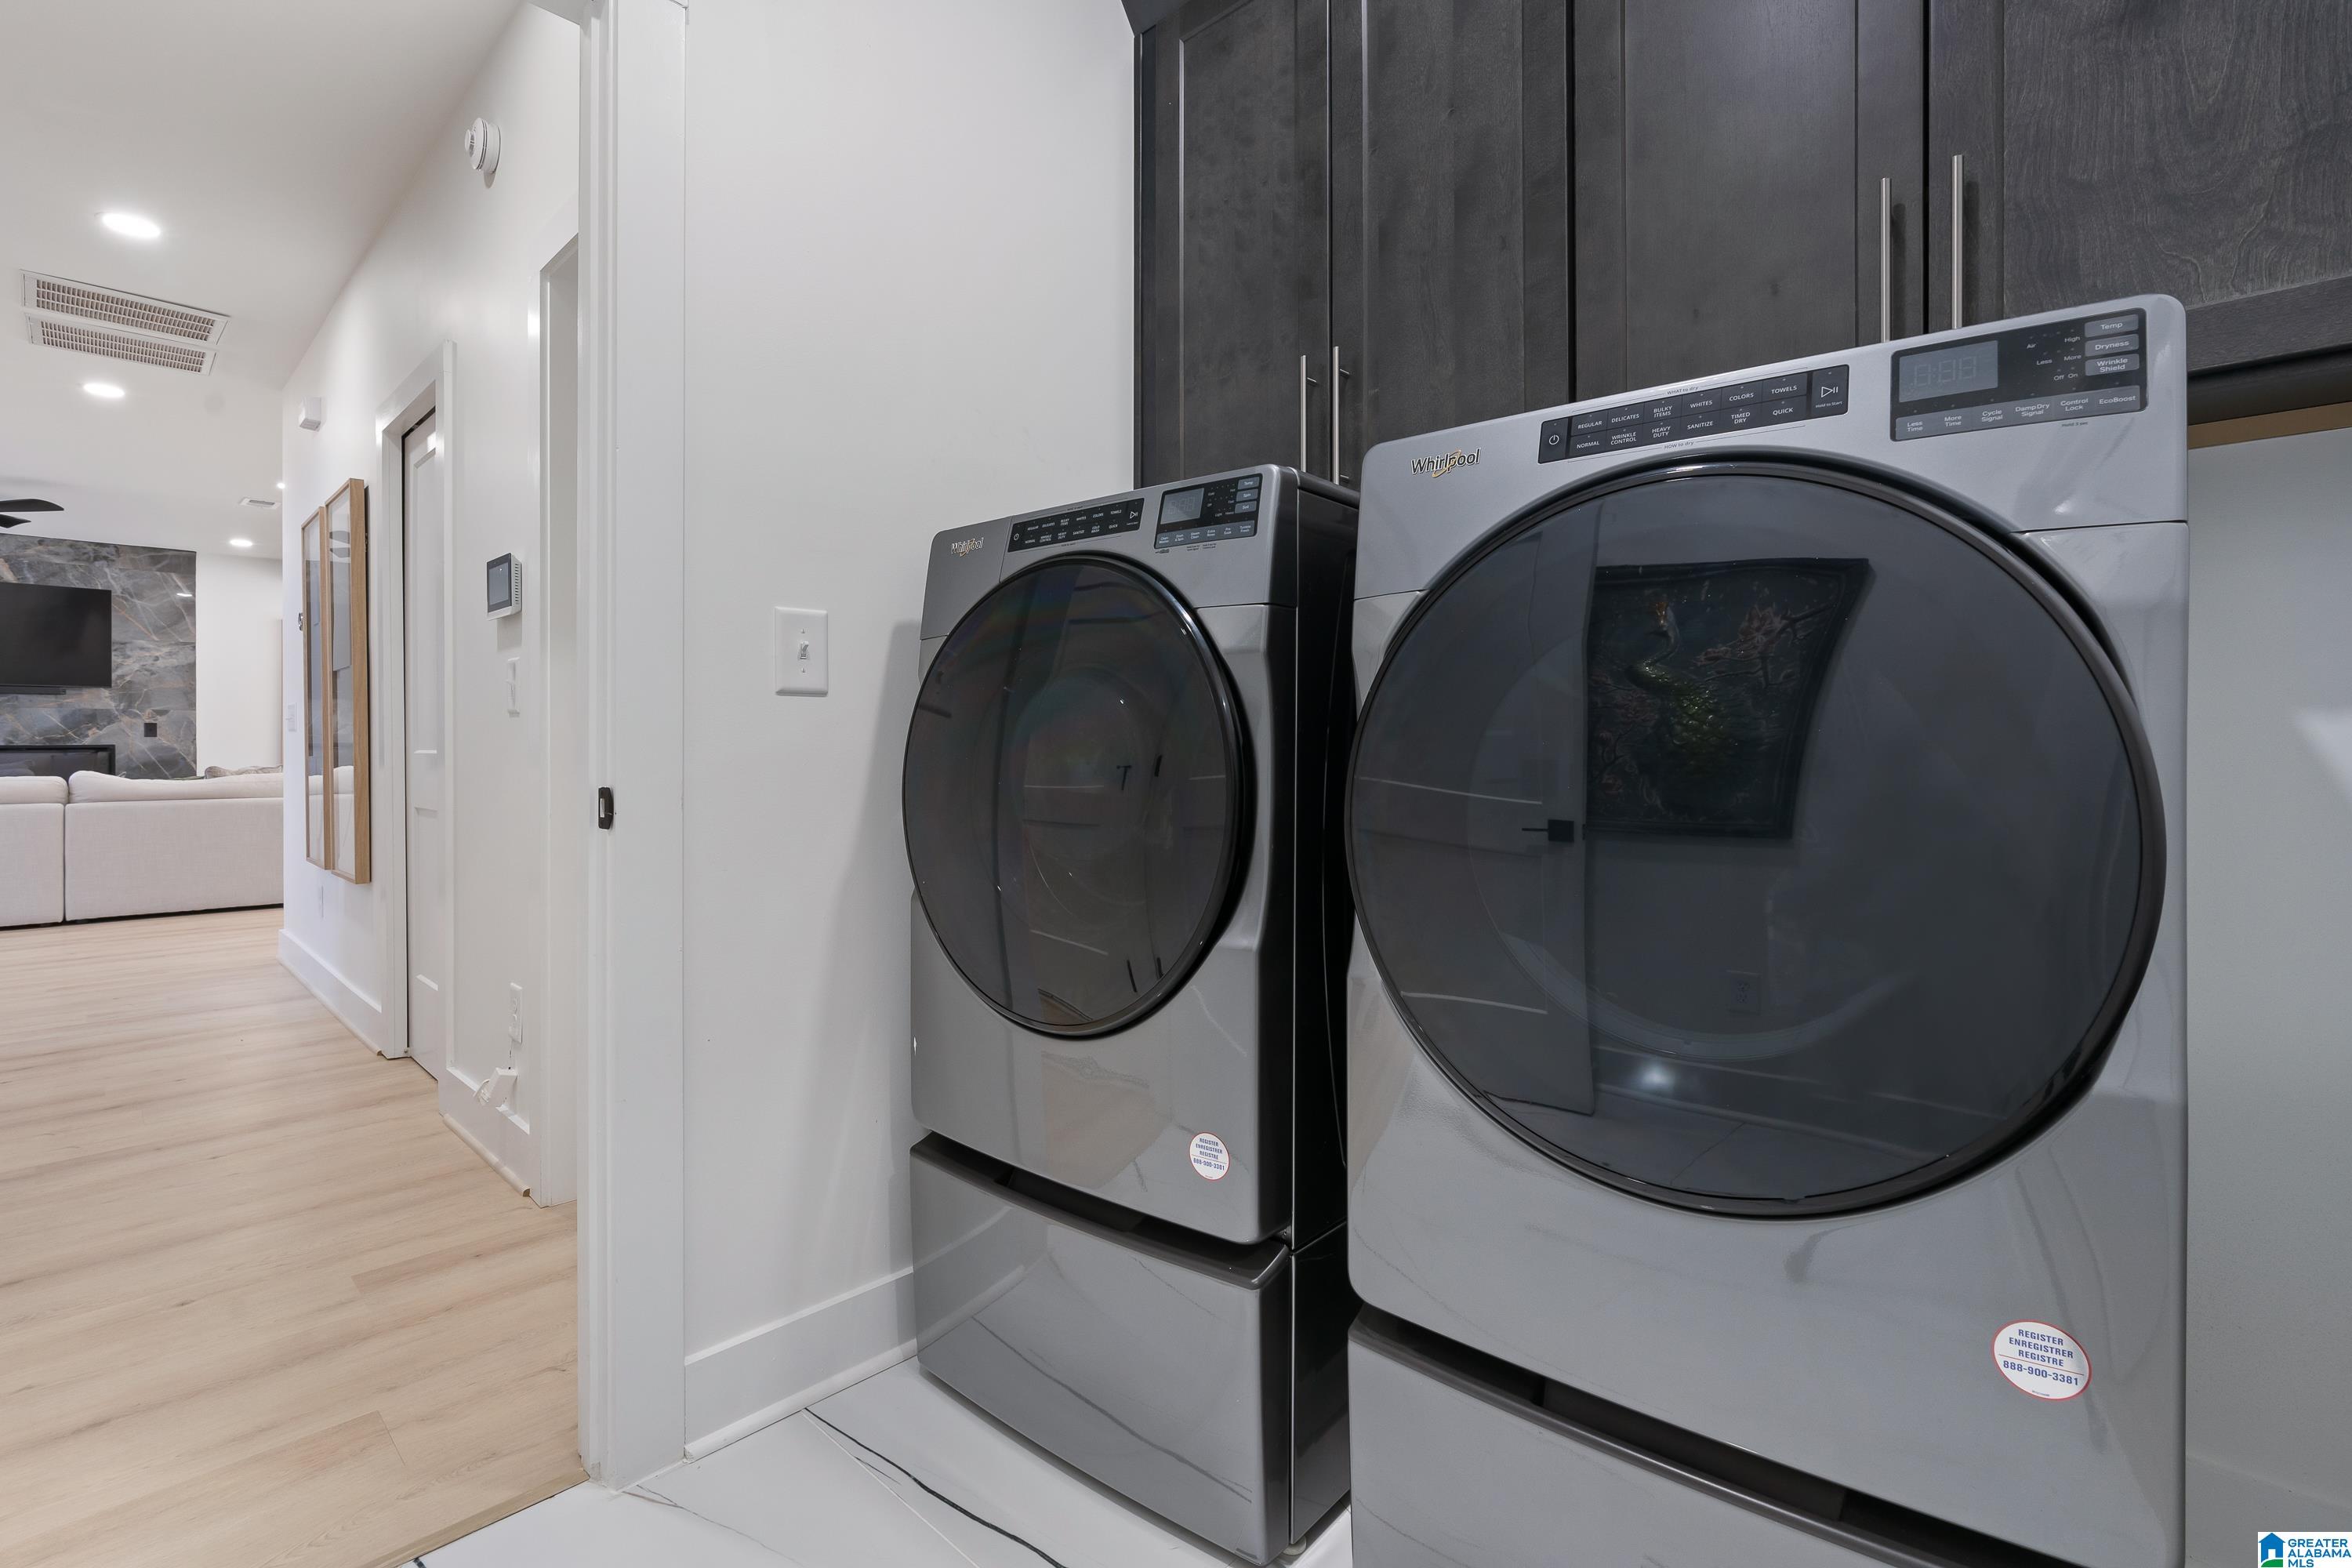
Laundry room Washer Hookup
Fireplace Blower Fan, Tile (FIREPL)
Appliances Convection Oven, Dishwasher Built-In, Ice Maker Built-In, Oven-Gas, Plumbed for Gas in Kit, Refrigerator, Some Stainless Appl, Stove-Gas
Flooring Hardwood Laminate, Tile Floor
Total Bedrooms: 4
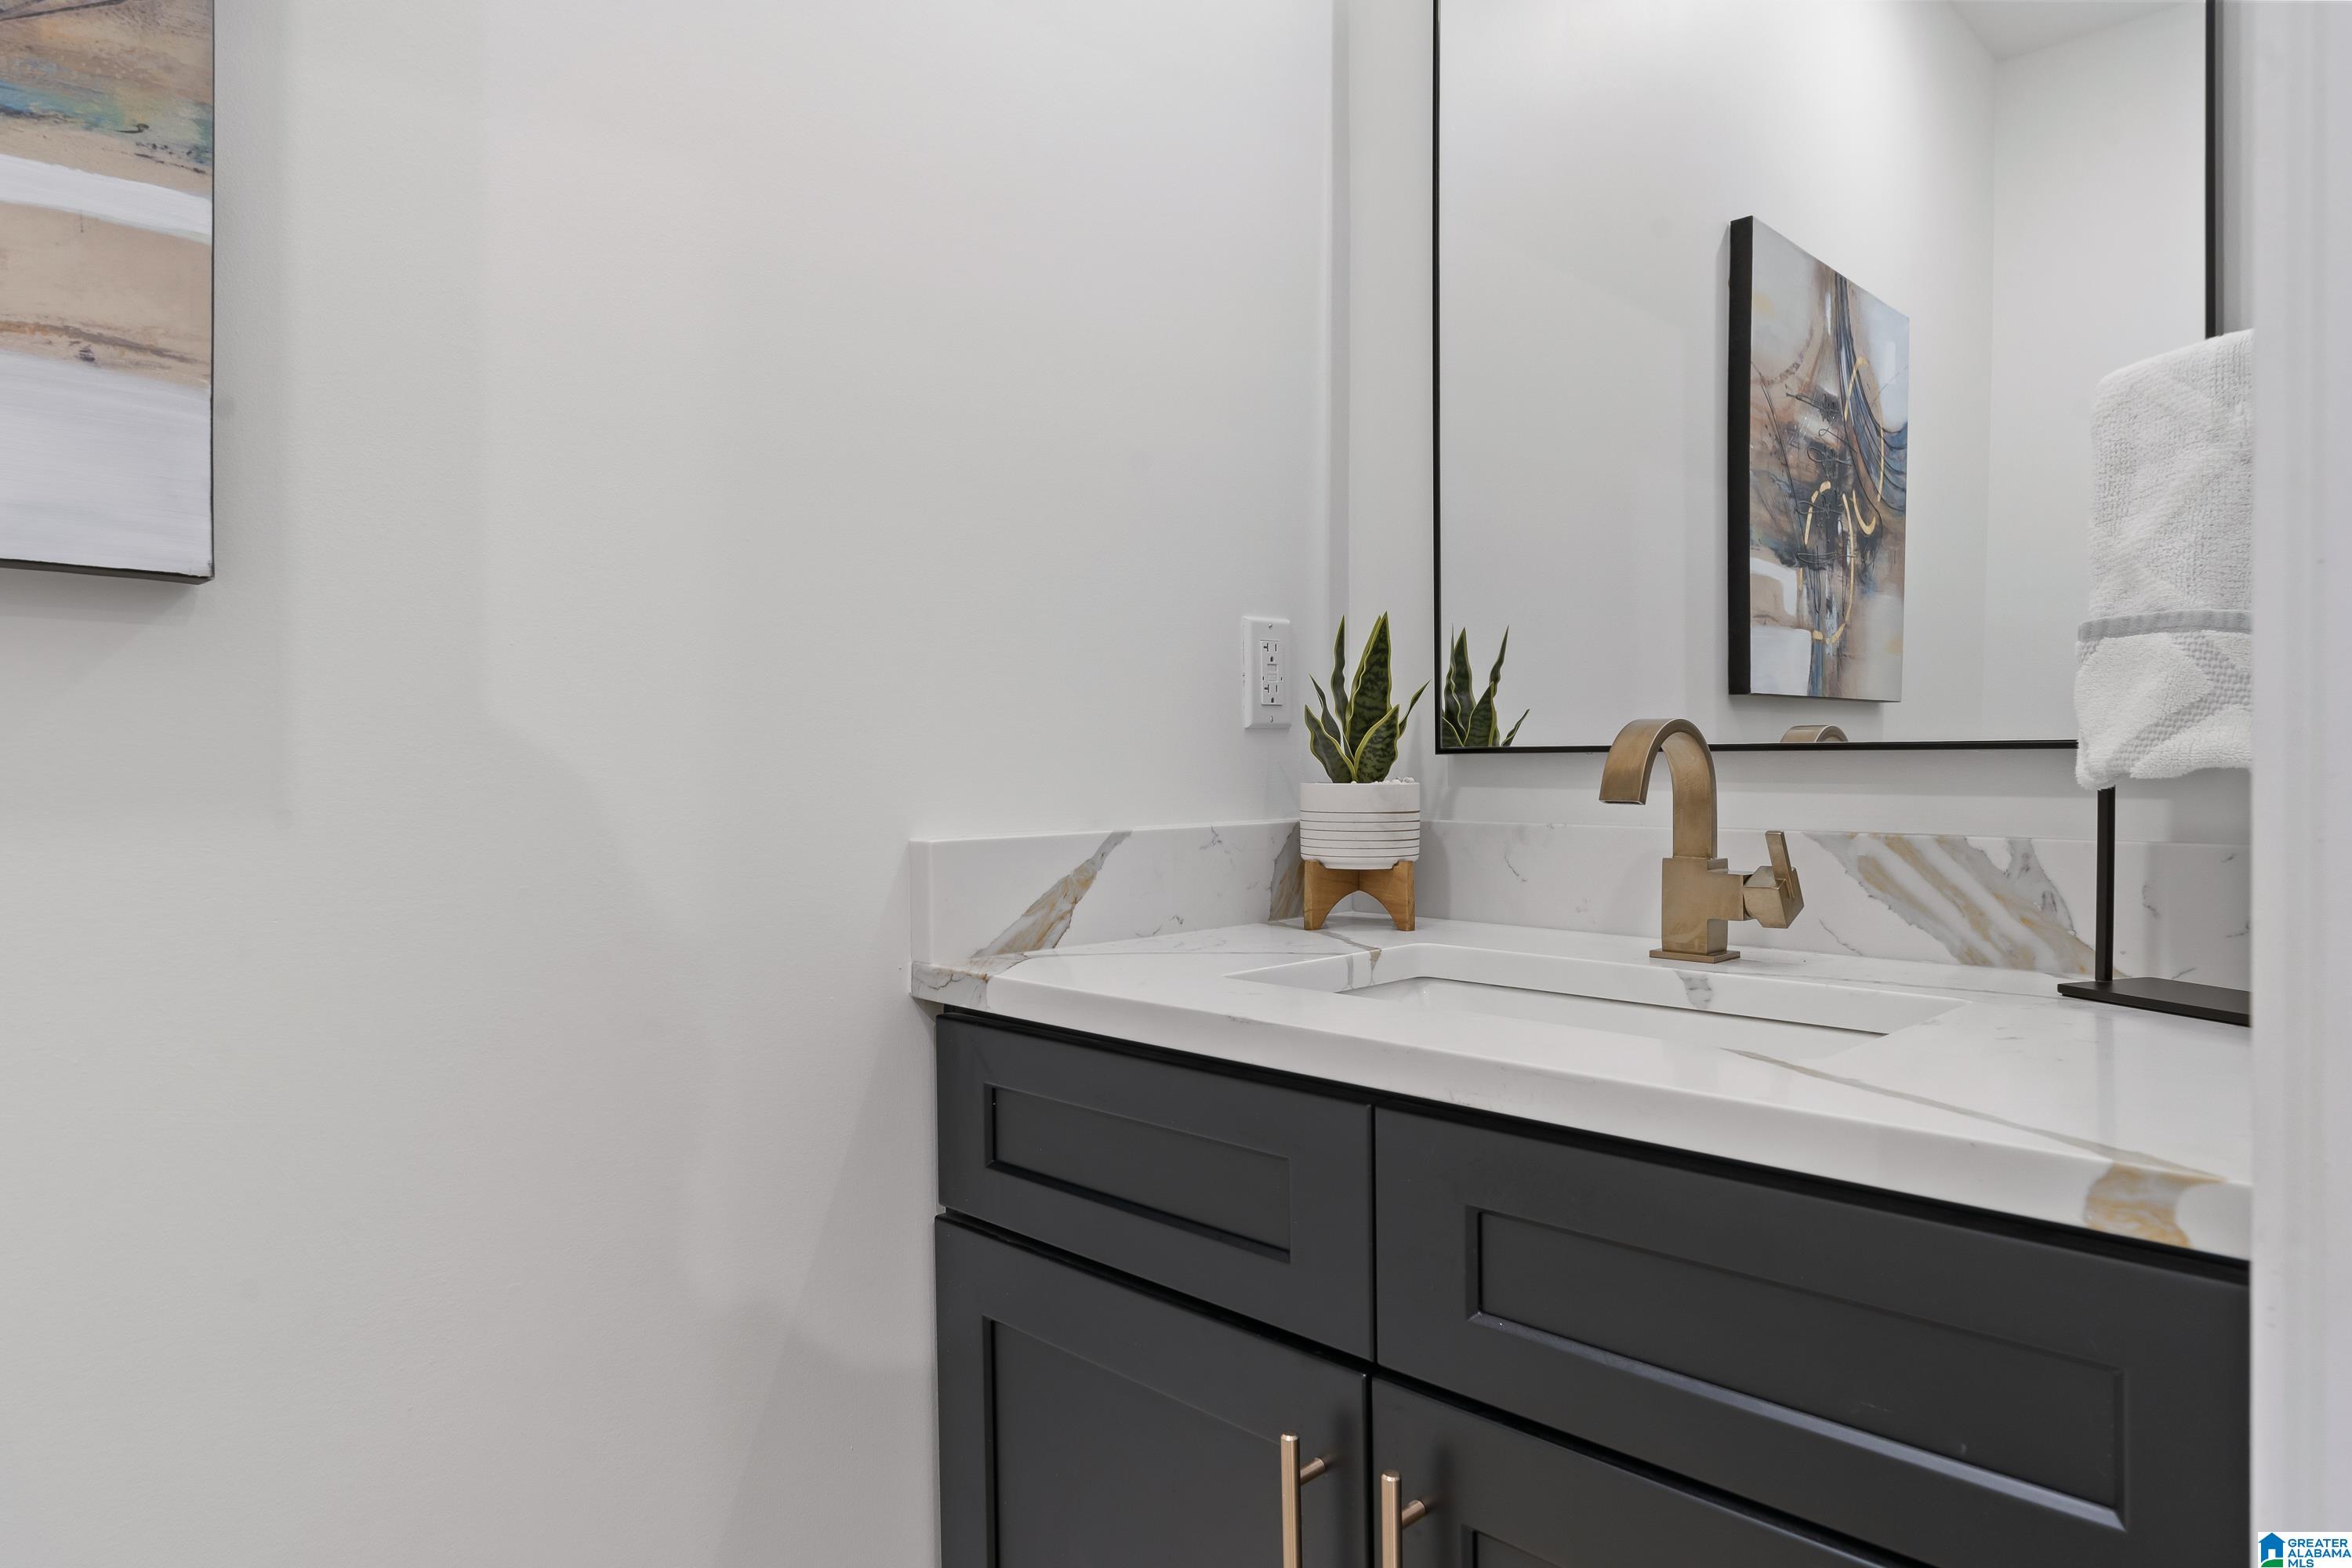
Half Bathrooms: 1
Full Bathrooms: 3
Other Interior Features Recess Lighting
Area & Lot
Lot Area 0.29 Acres
Living area 2,883 Sq.Ft.
MLS® ID 21411129
Year Built 2024
High School WENONAH
Middle School JONES VALLEY
Elementary School WENONAH
Type Residential
Status Sold
Exterior
Stories 2
Pool In-Ground, Perimeter Fencing, Salt Water
Air conditioning Central (COOL), Electric (COOL)
Heat type Central (HEAT), Electric (HEAT), Heat Pump (HEAT)
Water Source Public Water
Garage Space 2.0
Sewer Connected
Other Exterior Features Fenced Yard, Lighting System, Sprinkler System, Porch
Parking Driveway Parking, Parking (MLVL)
Lot Features Interior Lot, Subdivision
Finance
Sales Price $635,000
HOA Fees $450 yearly

360 Virtual Tour

Take a tour of this property

Work With Us

Helping you find your place in Alabama. We’re here to lift up the veil on homeownership and support buyers and sellers every step of the way, advocating for their best interests so they can enjoy the process knowing they’re in excellent hands!