Leave a Message

Thank you for your message. We will be in touch with you shortly.

1709 WAKEFIELD DRIVE
VIEW PHOTOS
$387,000

1709 WAKEFIELD DRIVE

3 Beds 3 Baths 1,882 Sq.Ft. 9,670.32 Sq.Ft.

Description

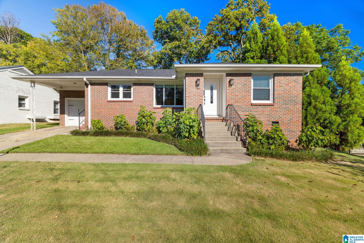
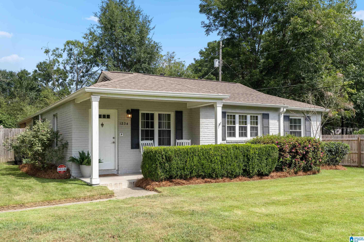
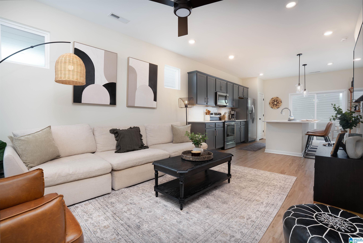
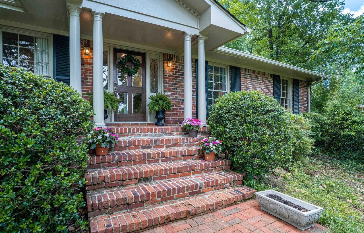
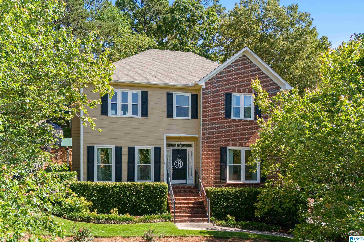
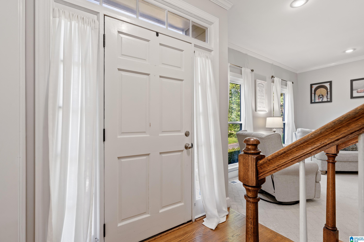
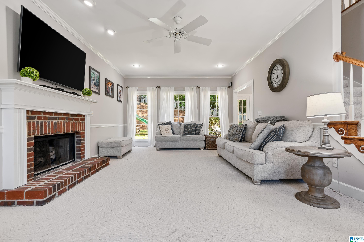
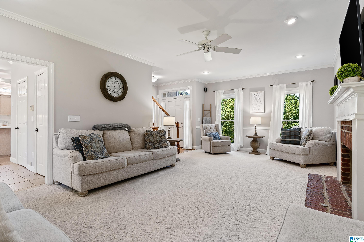
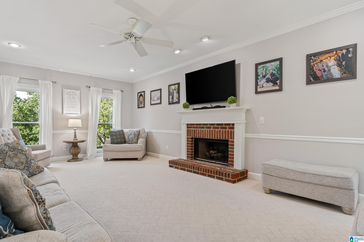
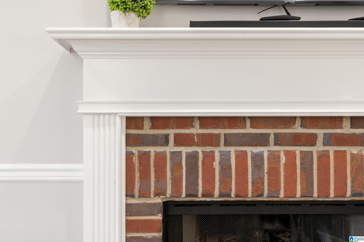
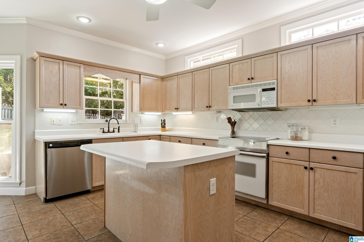
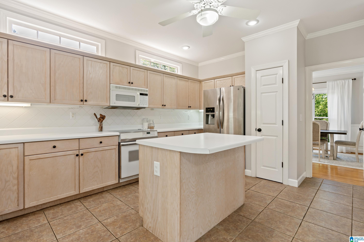
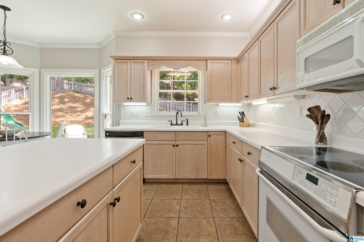
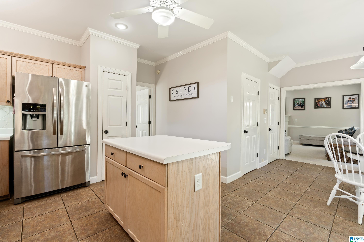
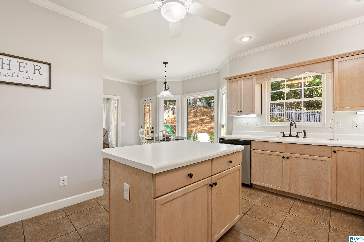
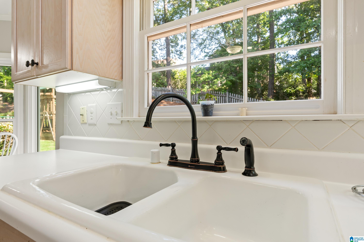
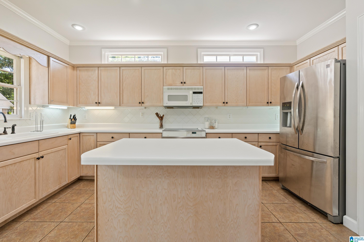
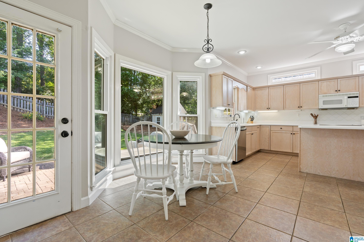
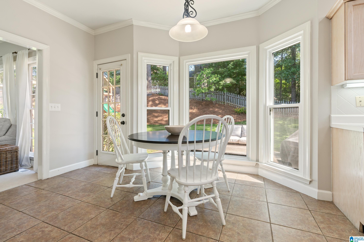
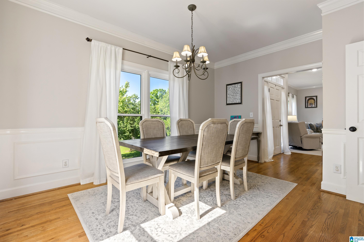
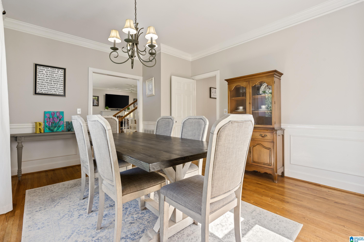
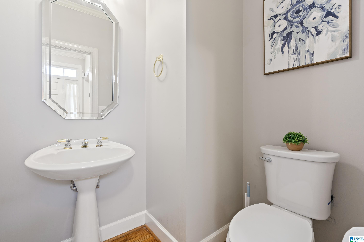
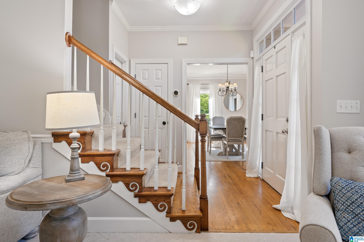
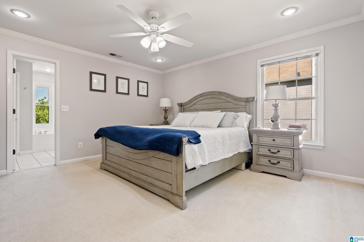
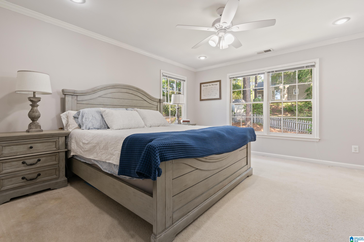
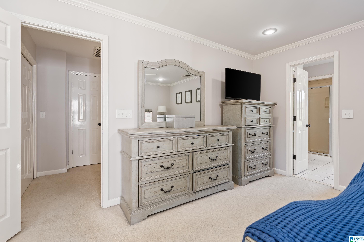
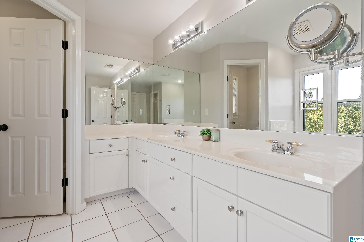
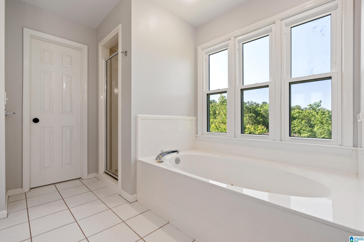
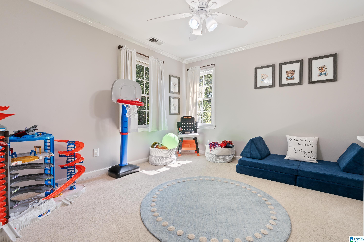
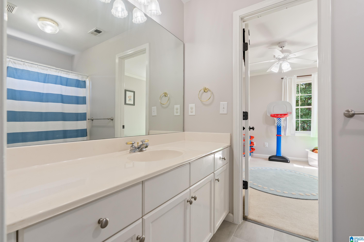
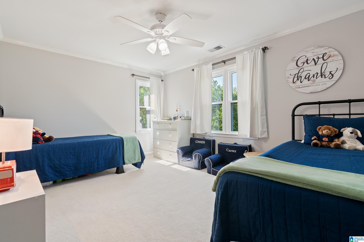
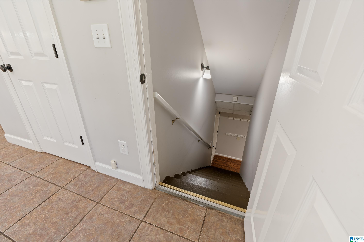
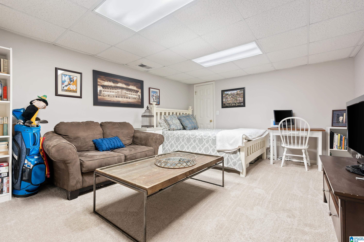
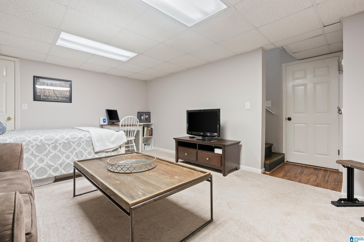
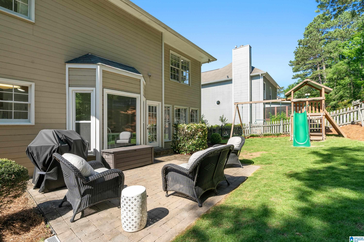
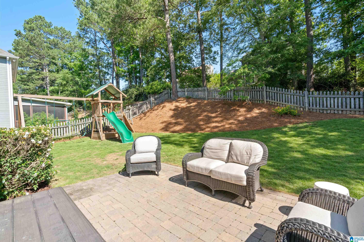
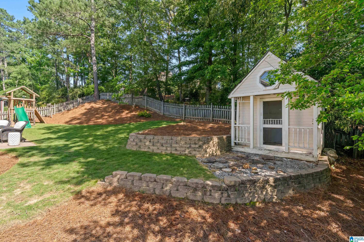
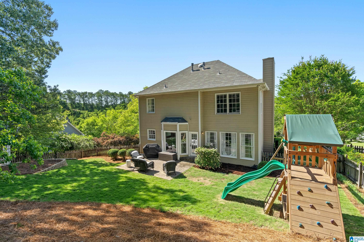
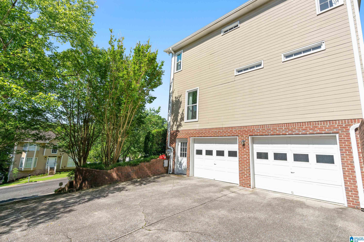
Welcome Home to this 3 bedroom, 2.5 bathroom home in Hoover's sought after Brookview Highlands Community! Convenient to everything, you are only a stroller/leash and a walk away from Little Shades Creek and the Hoover Dog Park and Playground. The main level boasts 9ft ceilings, hardwood flooring, a brick fireplace, natural light, full length windows, and a half bath. The huge kitchen features cabinet and counter space, an island, and two pantry closets. Upstairs, you will find the large primary suite that offers 3 large windows, a huge vanity with two sinks, soaker tub, separate shower and private water closet. Just off the primary is the laundry, as well as the two large additional bedrooms that are connected by a Jack and Jill bath. The versatile lower level features a den/office/music room and a two car garage for extra storage. The spacious patio and flat fenced yard is ideal for enjoying the weather, a cup of coffee, or kicking around a ball. Schedule your showing today!

Share Property

Location

1709 WAKEFIELD DRIVE, HOOVER, AL 35216

Status

Sold

Date Sold

June 27, 2025
The Nichols & Hackbarth Team

The Nichols & Hackbarth Team

TITLE

REALTORS®

Property Amenities

Interior
Laundry room Washer Hookup
Fireplace Gas Starter
Appliances Cooktop-Electric, Dishwasher Built-In, Disposal, Microwave Built-In, Oven-Electric
Flooring Carpet, Hardwood, Tile Floor
Total Bedrooms: 3
Half Bathrooms: 1
Full Bathrooms: 2
Other Interior Features Bay Window
Area & Lot
Lot Area 9,670.32 Sq.Ft.
Living area 1,882 Sq.Ft.
MLS® ID 21419735
Year Built 1994
High School SPAIN PARK
Middle School BERRY
Elementary School ROCKY RIDGE
Type Residential
Status Sold
Exterior
Stories 2
Air conditioning Central (COOL), Dual Systems (COOL)
Heat type Central (HEAT), Dual Systems (HEAT), Forced Air, Gas Heat
Water Source Public Water
Garage Space 2.0
Sewer Connected
Other Exterior Features Porch
Parking Basement Parking, Lower Level
Finance
Sales Price $387,000

360 Virtual Tour

Take a tour of this property

Work With Us

Helping you find your place in Alabama. We’re here to lift up the veil on homeownership and support buyers and sellers every step of the way, advocating for their best interests so they can enjoy the process knowing they’re in excellent hands!