
Leave a Message

Thank you for your message. We will be in touch with you shortly.

2055 OGLETREE PLACE
2055 OGLETREE PLACE
2055 OGLETREE PLACE
2055 OGLETREE PLACE
2055 OGLETREE PLACE
2055 OGLETREE PLACE
2055 OGLETREE PLACE
2055 OGLETREE PLACE
2055 OGLETREE PLACE
2055 OGLETREE PLACE
2055 OGLETREE PLACE
2055 OGLETREE PLACE
2055 OGLETREE PLACE
2055 OGLETREE PLACE
2055 OGLETREE PLACE
2055 OGLETREE PLACE
2055 OGLETREE PLACE
2055 OGLETREE PLACE
2055 OGLETREE PLACE
2055 OGLETREE PLACE
2055 OGLETREE PLACE
2055 OGLETREE PLACE
2055 OGLETREE PLACE
2055 OGLETREE PLACE
VIEW PHOTOS
$322,400

2055 OGLETREE PLACE

4 Beds 3 Baths 2,164 Sq.Ft. 8,407.08 Sq.Ft.

Description

Ask about our interest rates, paid closing cost and easily added options.
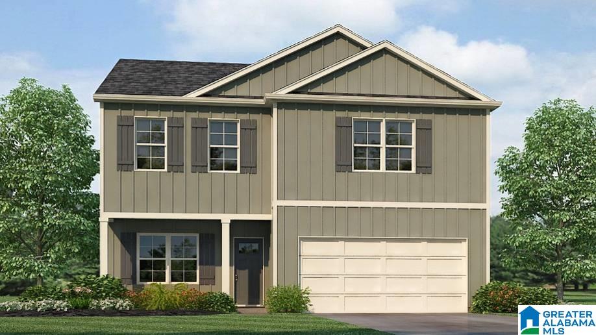
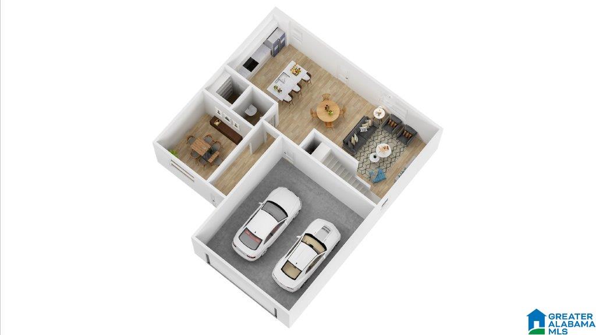
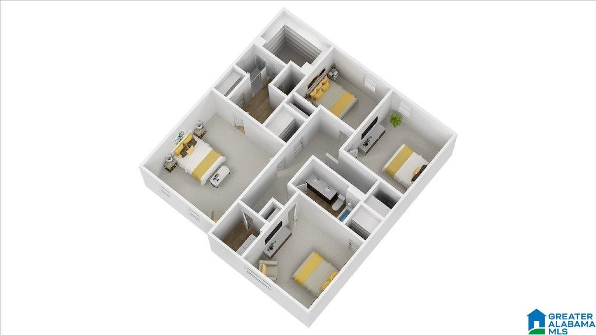
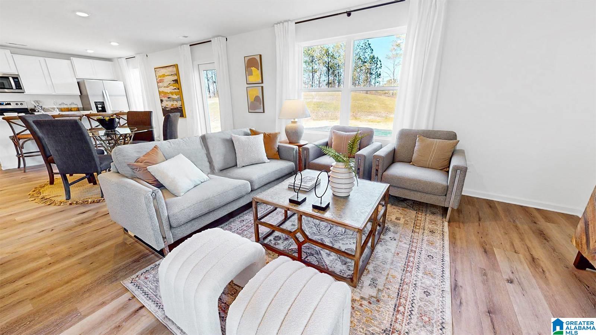
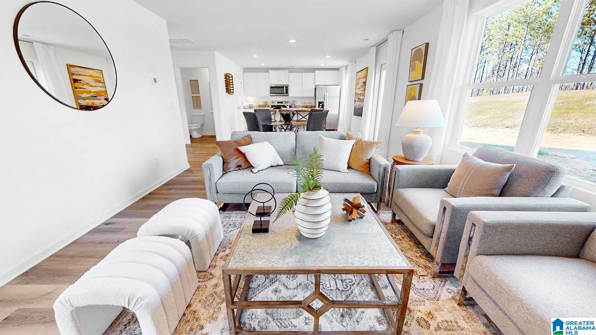
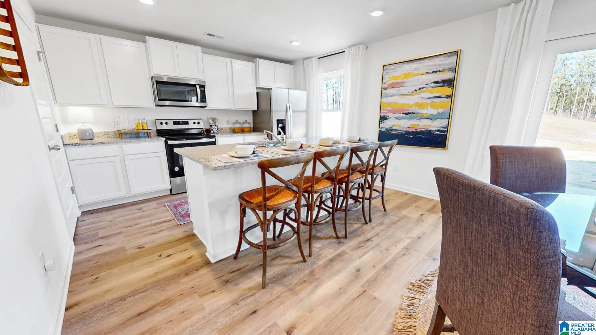
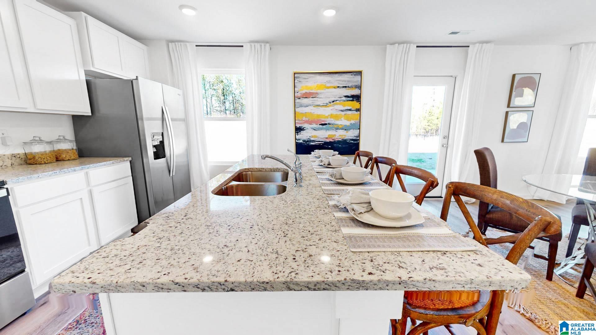
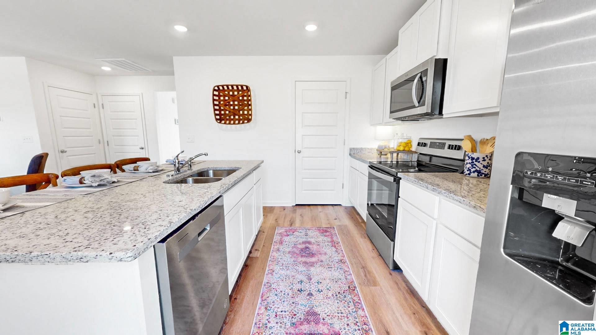
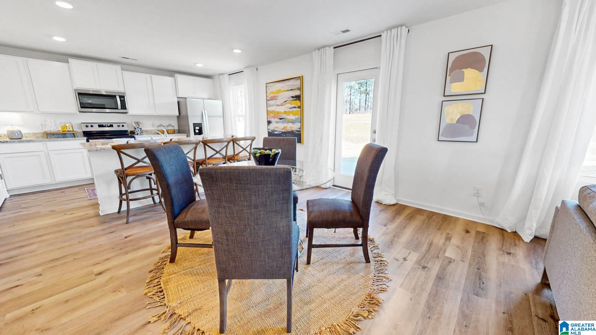
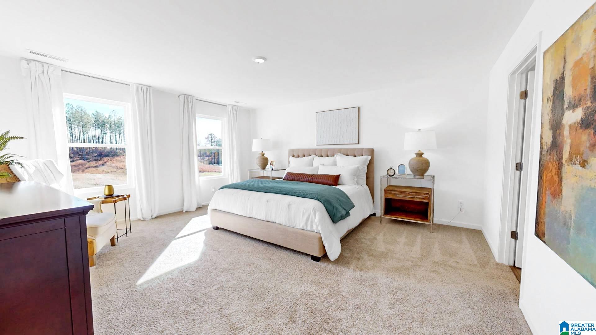
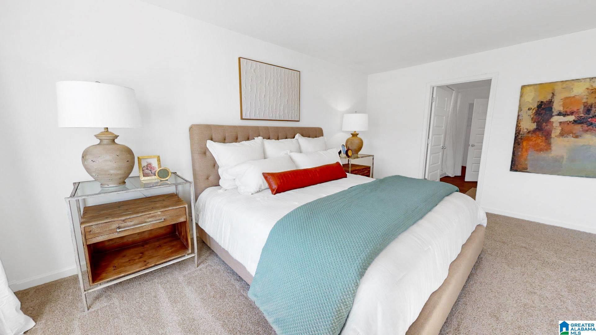
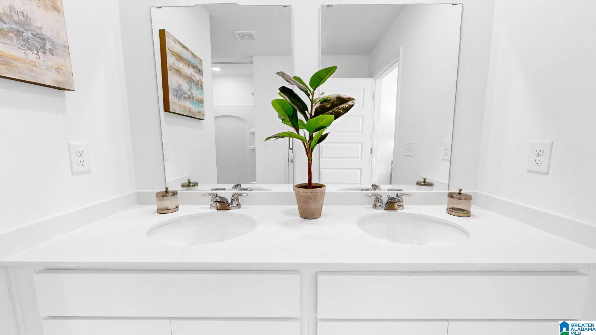
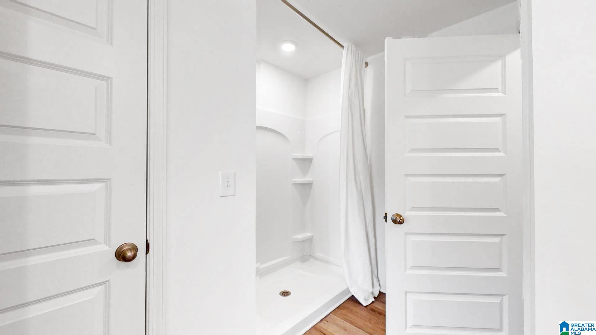
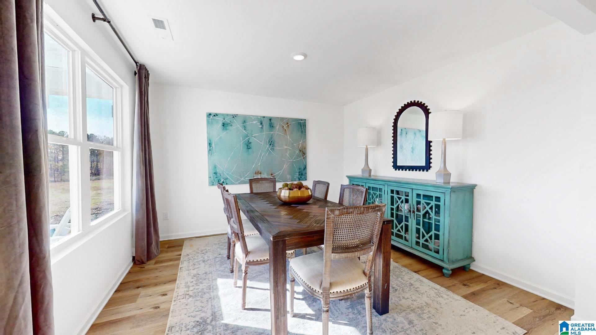
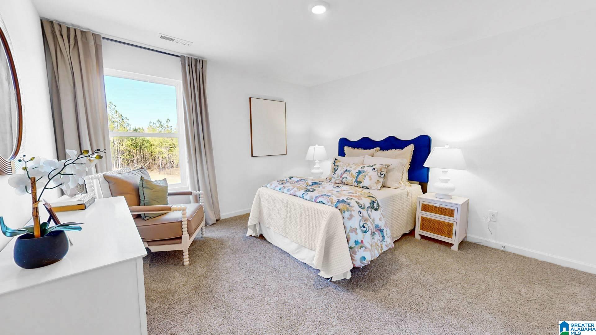
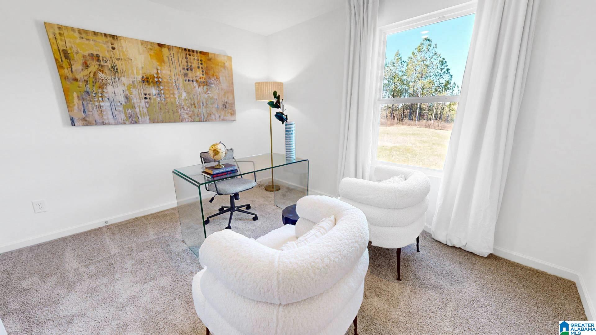
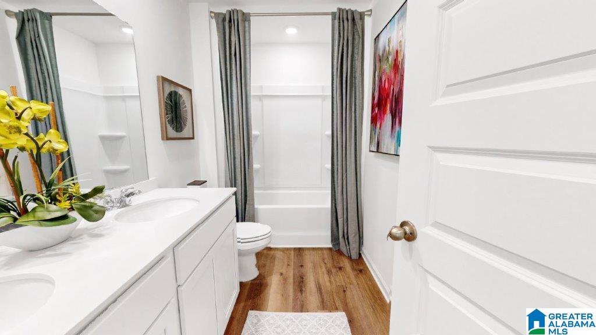
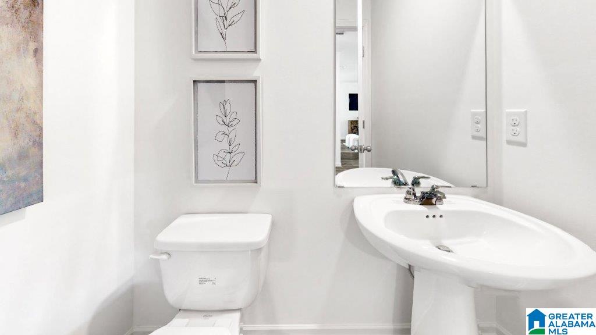
The Penwell is a two-story plan with 4 bedrooms and 2.5 bathrooms in 2,164 square feet. The main level features a flex room adjacent to the foyer, ideal for a formal dining room or home office. The gourmet kitchen has an oversized island for extra seating and a large pantry, and it opens to the dining area and a spacious living room. Bedroom One is on the second level and offers a private bathroom, double vanities and a large walk-in closet. There are 3 additional bedrooms, a full bathroom, and a walk-in laundry room. Quality materials and workmanship throughout, with superior attention to detail, plus a one-year builders warranty. Your new home also includes our smart home technology package!

Share Property

Location

2055 OGLETREE PLACE, PELL CITY, AL 35125

Status

Sold

Date Sold

March 5, 2026
The Nichols & Hackbarth Team

The Nichols & Hackbarth Team

TITLE

REALTORS®

Property Amenities

Interior
Laundry room Washer Hookup
Appliances Dishwasher Built-In, Microwave Built-In, Some Stainless Appl, Stove-Electric
Flooring Carpet, Vinyl
Total Bedrooms: 4
Half Bathrooms: 1
Full Bathrooms: 2
Other Interior Features None
Area & Lot
Lot Area 8,407.08 Sq.Ft.
Living area 2,164 Sq.Ft.
MLS® ID 21440446
Year Built 2026
High School PELL CITY
Middle School DURAN
Elementary School IOLA ROBERTS
Type Residential
Status Sold
Exterior
Stories 2
Air conditioning Central (COOL), Electric (COOL), Zoned (COOL)
Heat type Central (HEAT), Electric (HEAT), Zoned (HEAT)
Water Source Public Water
Garage Space 2.0
Sewer Connected
Other Exterior Features None
Parking Attached, Driveway Parking, Parking (MLVL)
Lot Features Subdivision
Finance
Sales Price $322,400
HOA Fees $500 yearly

360 Virtual Tour

Take a tour of this property

Work With Us

Helping you find your place in Alabama. We’re here to lift up the veil on homeownership and support buyers and sellers every step of the way, advocating for their best interests so they can enjoy the process knowing they’re in excellent hands!