Leave a Message

Thank you for your message. We will be in touch with you shortly.

2828 OXMOOR GLEN DRIVE
VIEW PHOTOS
$354,900

2828 OXMOOR GLEN DRIVE

3 Beds 2 Baths 1,428 Sq.Ft.

Description

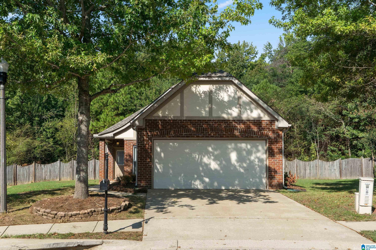
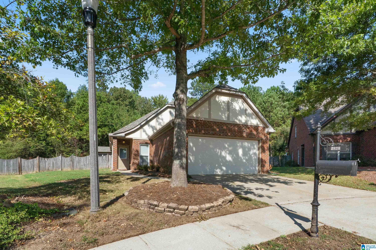
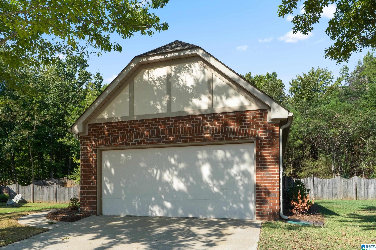
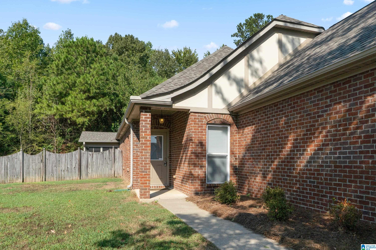
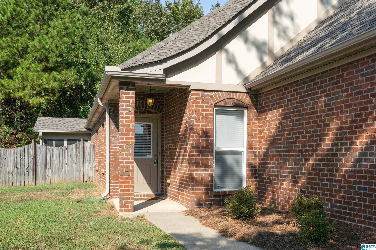
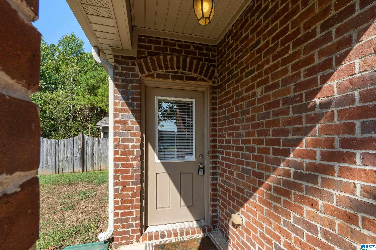
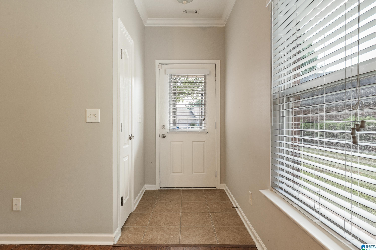
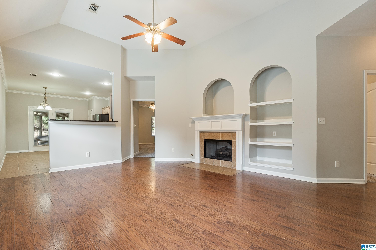
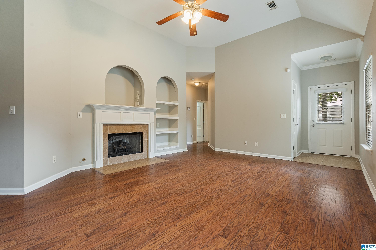
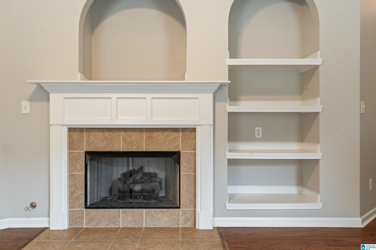
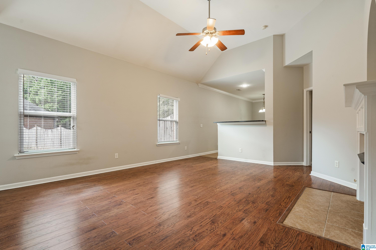
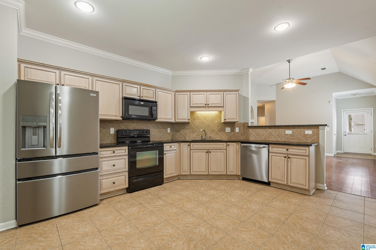
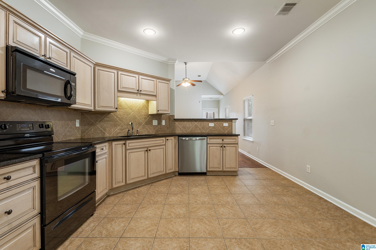
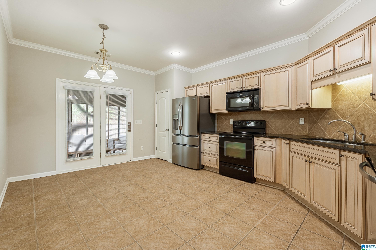
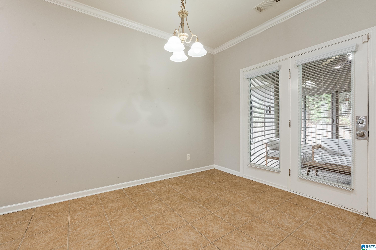
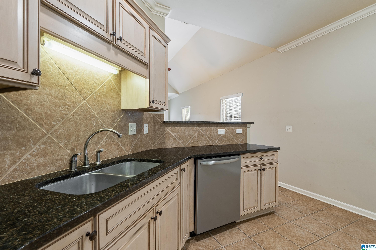
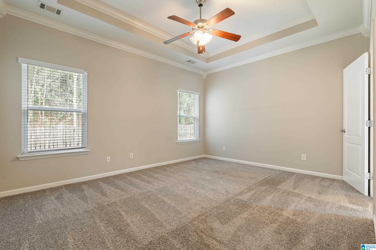
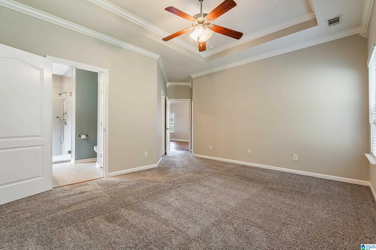
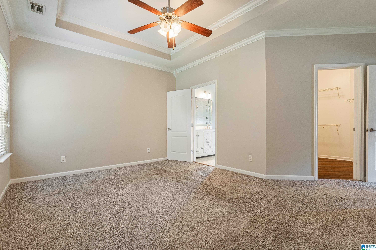
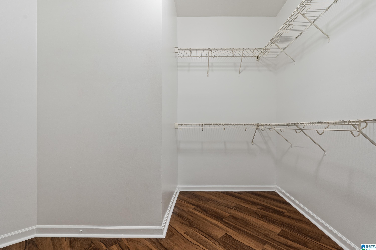
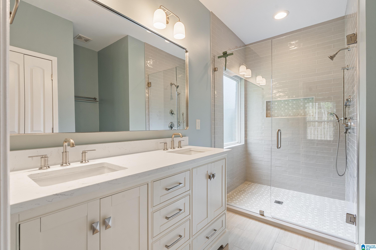
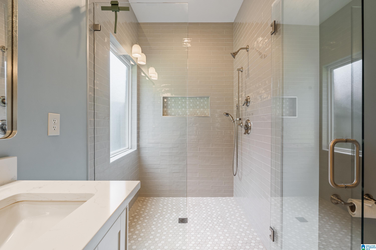
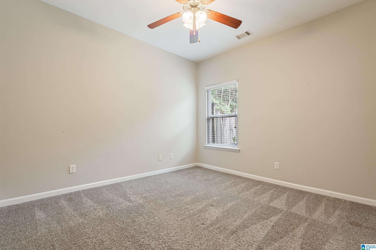
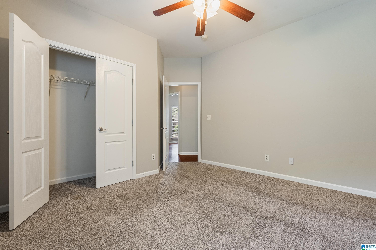
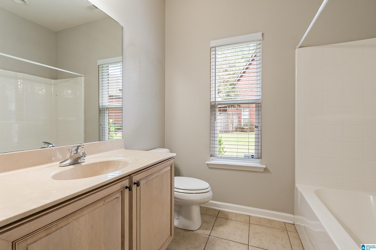
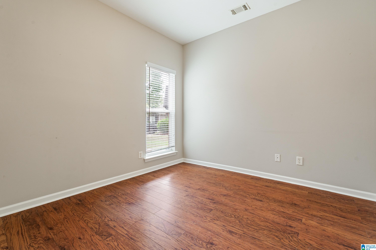
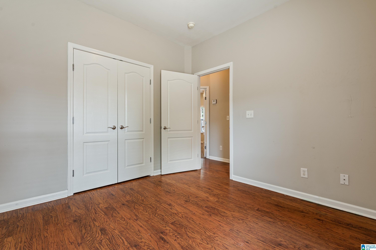
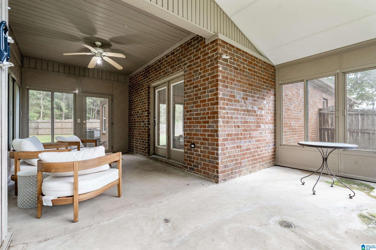
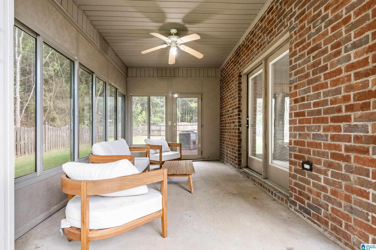
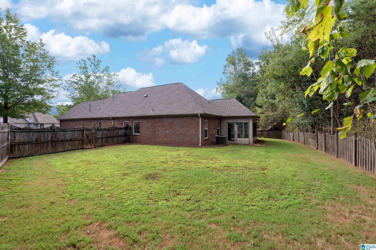
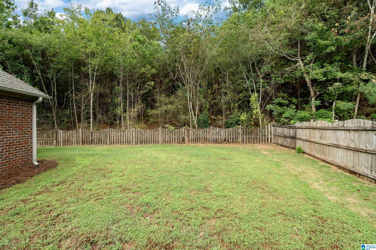
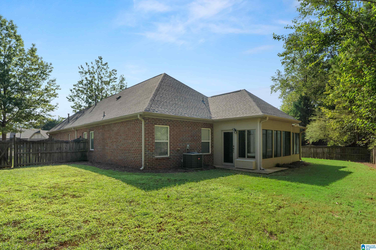
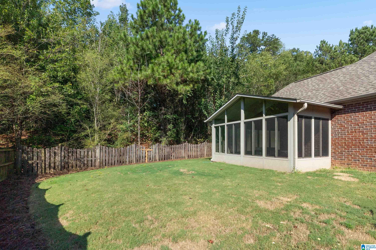
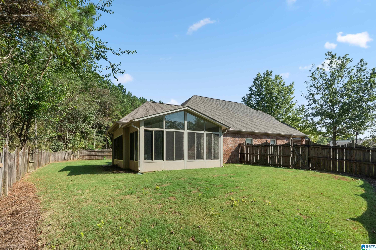
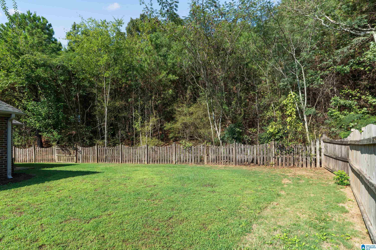
Welcome to main level living at 2828 Oxmoor Glen Drive. This home welcomes you in with high ceilings, a cozy tiled fireplace surrounded by built-in shelving, and an open, easy flow into the kitchen and dining space. The kitchen is well-equipped with stainless steel appliances, granite counters, and plenty of cabinet space, along with a charming breakfast nook and French doors leading outside. The primary bedroom offers a great sense of space with a tray ceiling and a walk-in closet you'll be excited to fill. The bathroom has been beautifully renovated, featuring double vanities, quartz counters, and a stunning glass-enclosed shower that feels like a personal retreat. The additional bedrooms are equally spacious and filled with natural light. Step outside to a large, fully fenced backyard, perfect for pets, play, or relaxing evenings, plus a two-car garage. Enjoy peace of mind with a new roof, updated bathroom and new water heater. Come see it for yourself, you won't want to leave!

Share Property

Location

2828 OXMOOR GLEN DRIVE, BIRMINGHAM, AL 35211

Status

Active Under Contract
Madison Turner

Madison Turner

TITLE

REALTOR®

Caroline Roach

Caroline Roach

TITLE

REALTOR®

Property Amenities

Interior
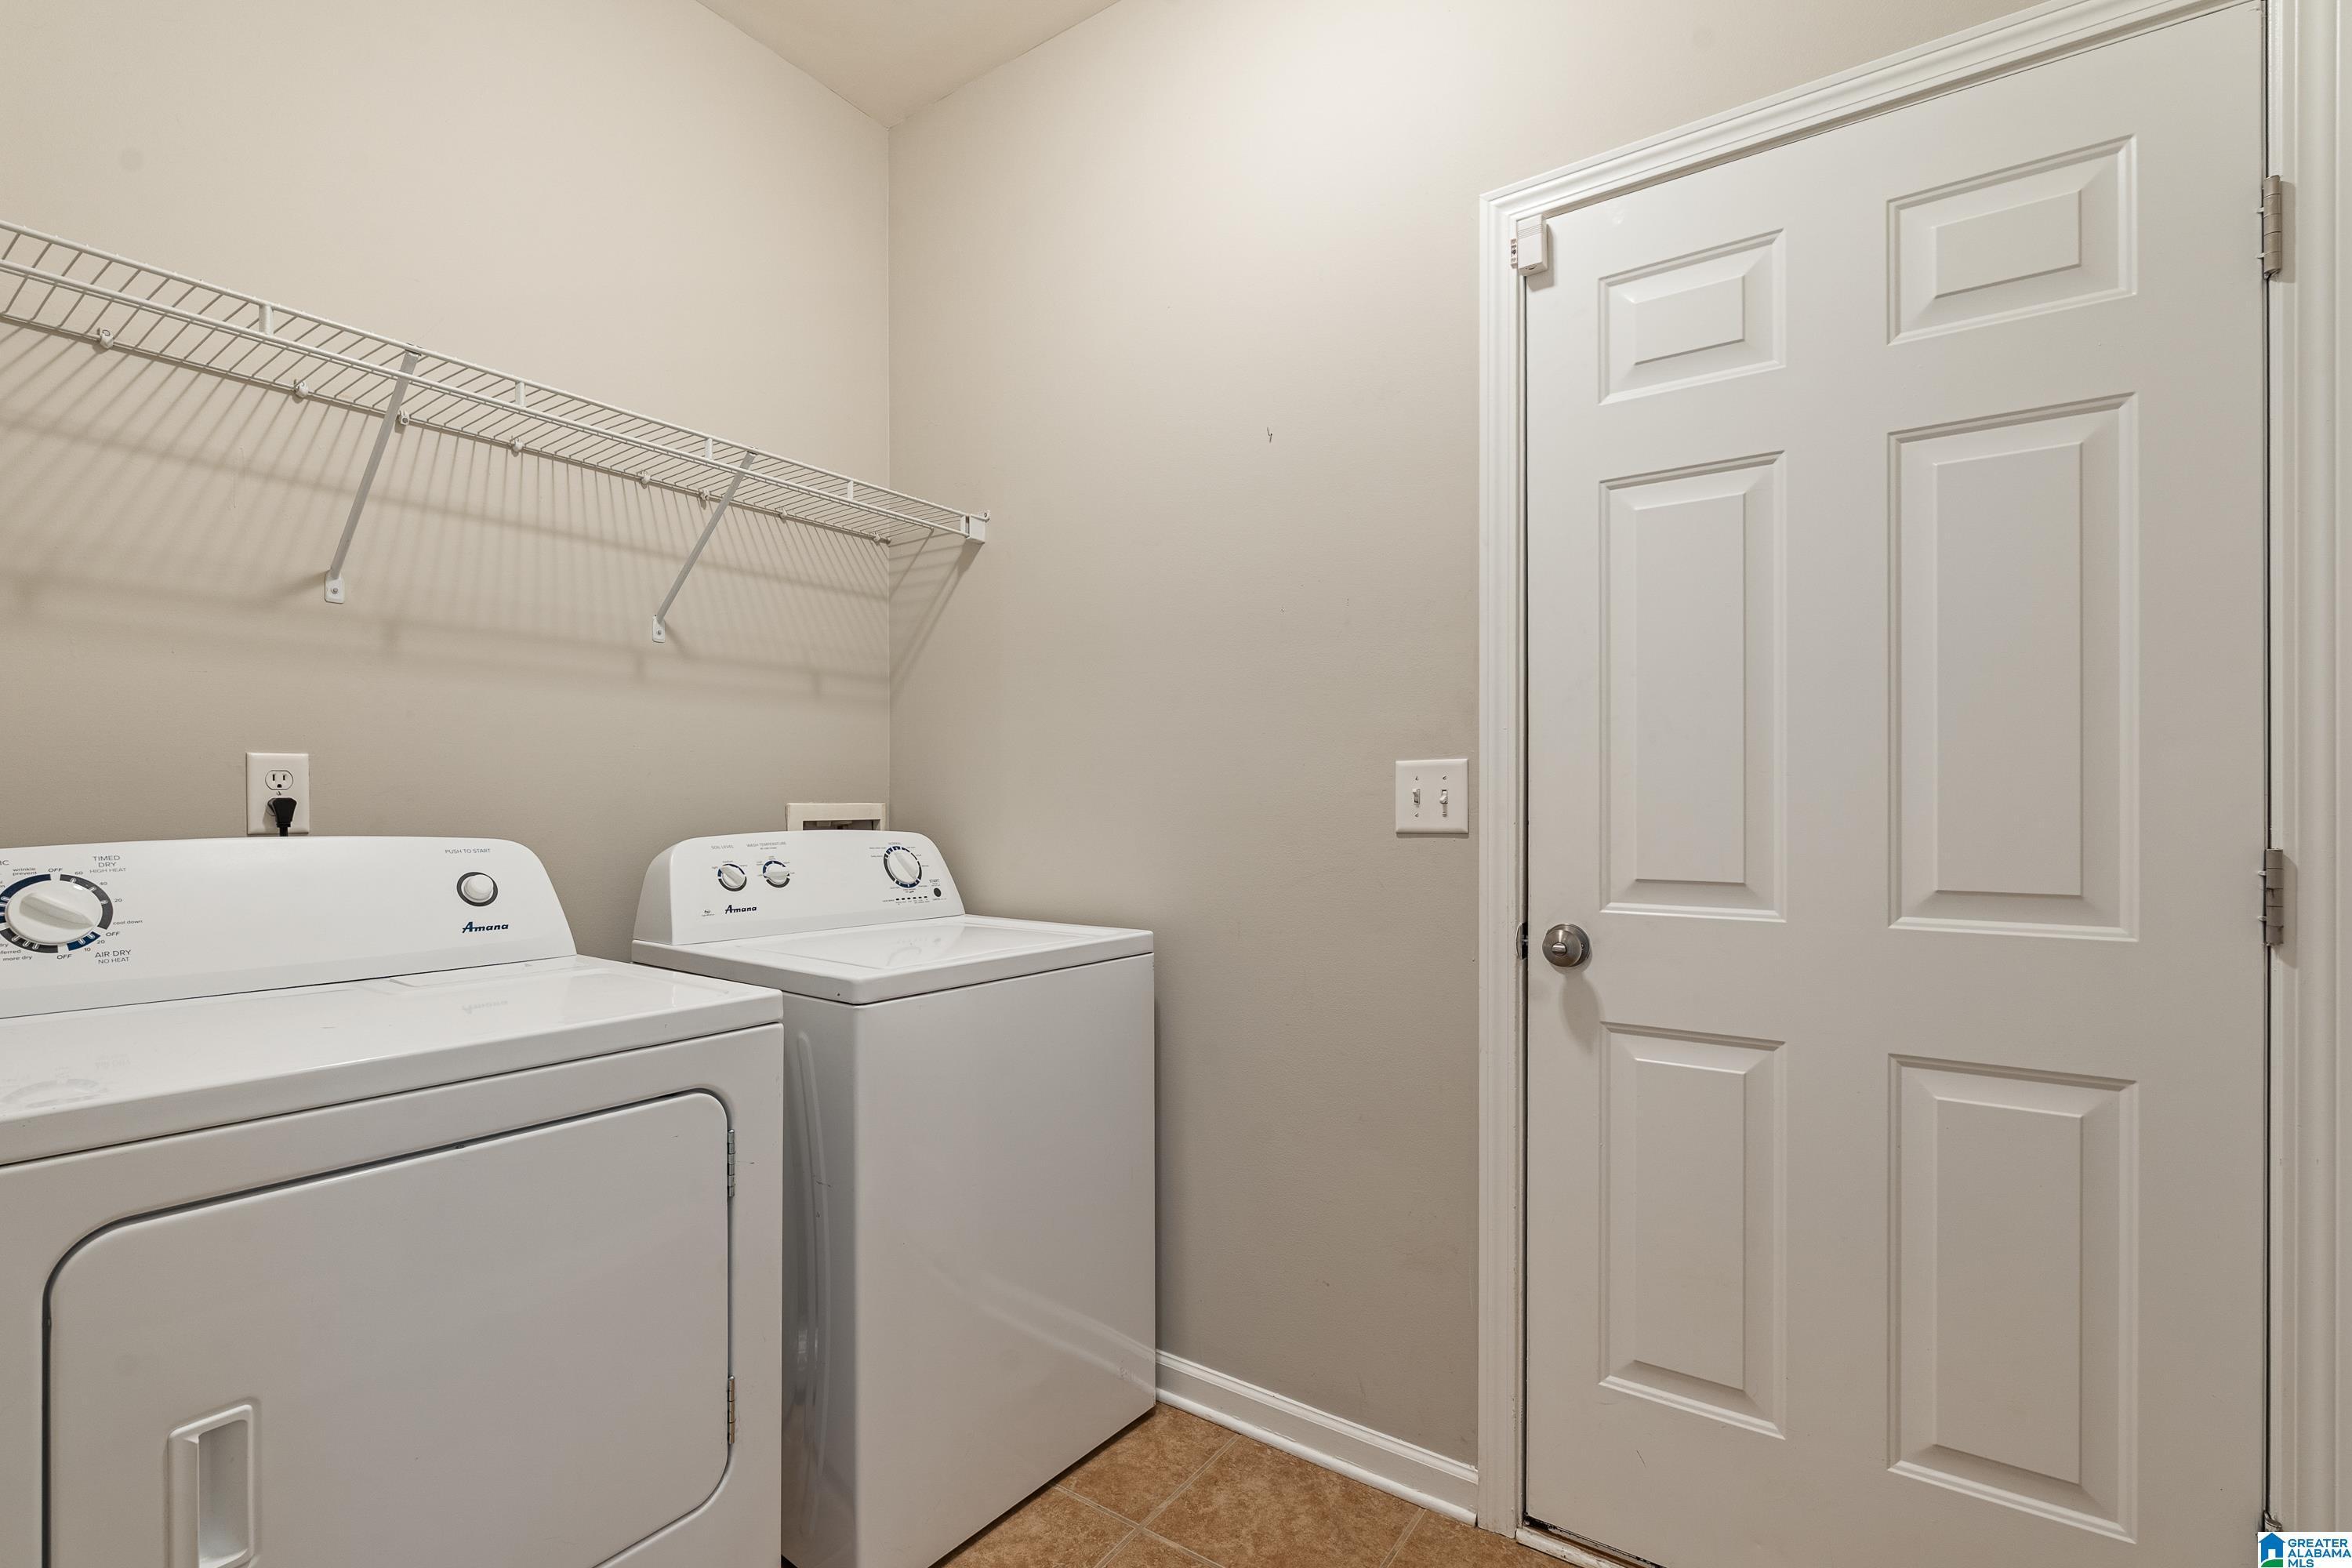
Laundry room Washer Hookup
Fireplace Gas Starter, Gas Logs, Tile (FIREPL)
Appliances Cooktop-Electric, Dishwasher Built-In, Disposal, Microwave Built-In, Oven-Electric, Refrigerator
Flooring Carpet, Hardwood, Tile Floor
Total Bedrooms: 3
Full Bathrooms: 2
Other Interior Features Recess Lighting
Area & Lot
Living area 1,428 Sq.Ft.
MLS® ID 21465861
Year Built 2007
High School WENONAH
Middle School WENONAH
Elementary School WENONAH
Type Residential
Status Active Under Contract
Exterior
Stories 1
Air conditioning Central (COOL), Electric (COOL)
Heat type Central (HEAT), Gas Heat
Water Source Public Water
Garage Space 2.0
Sewer Connected
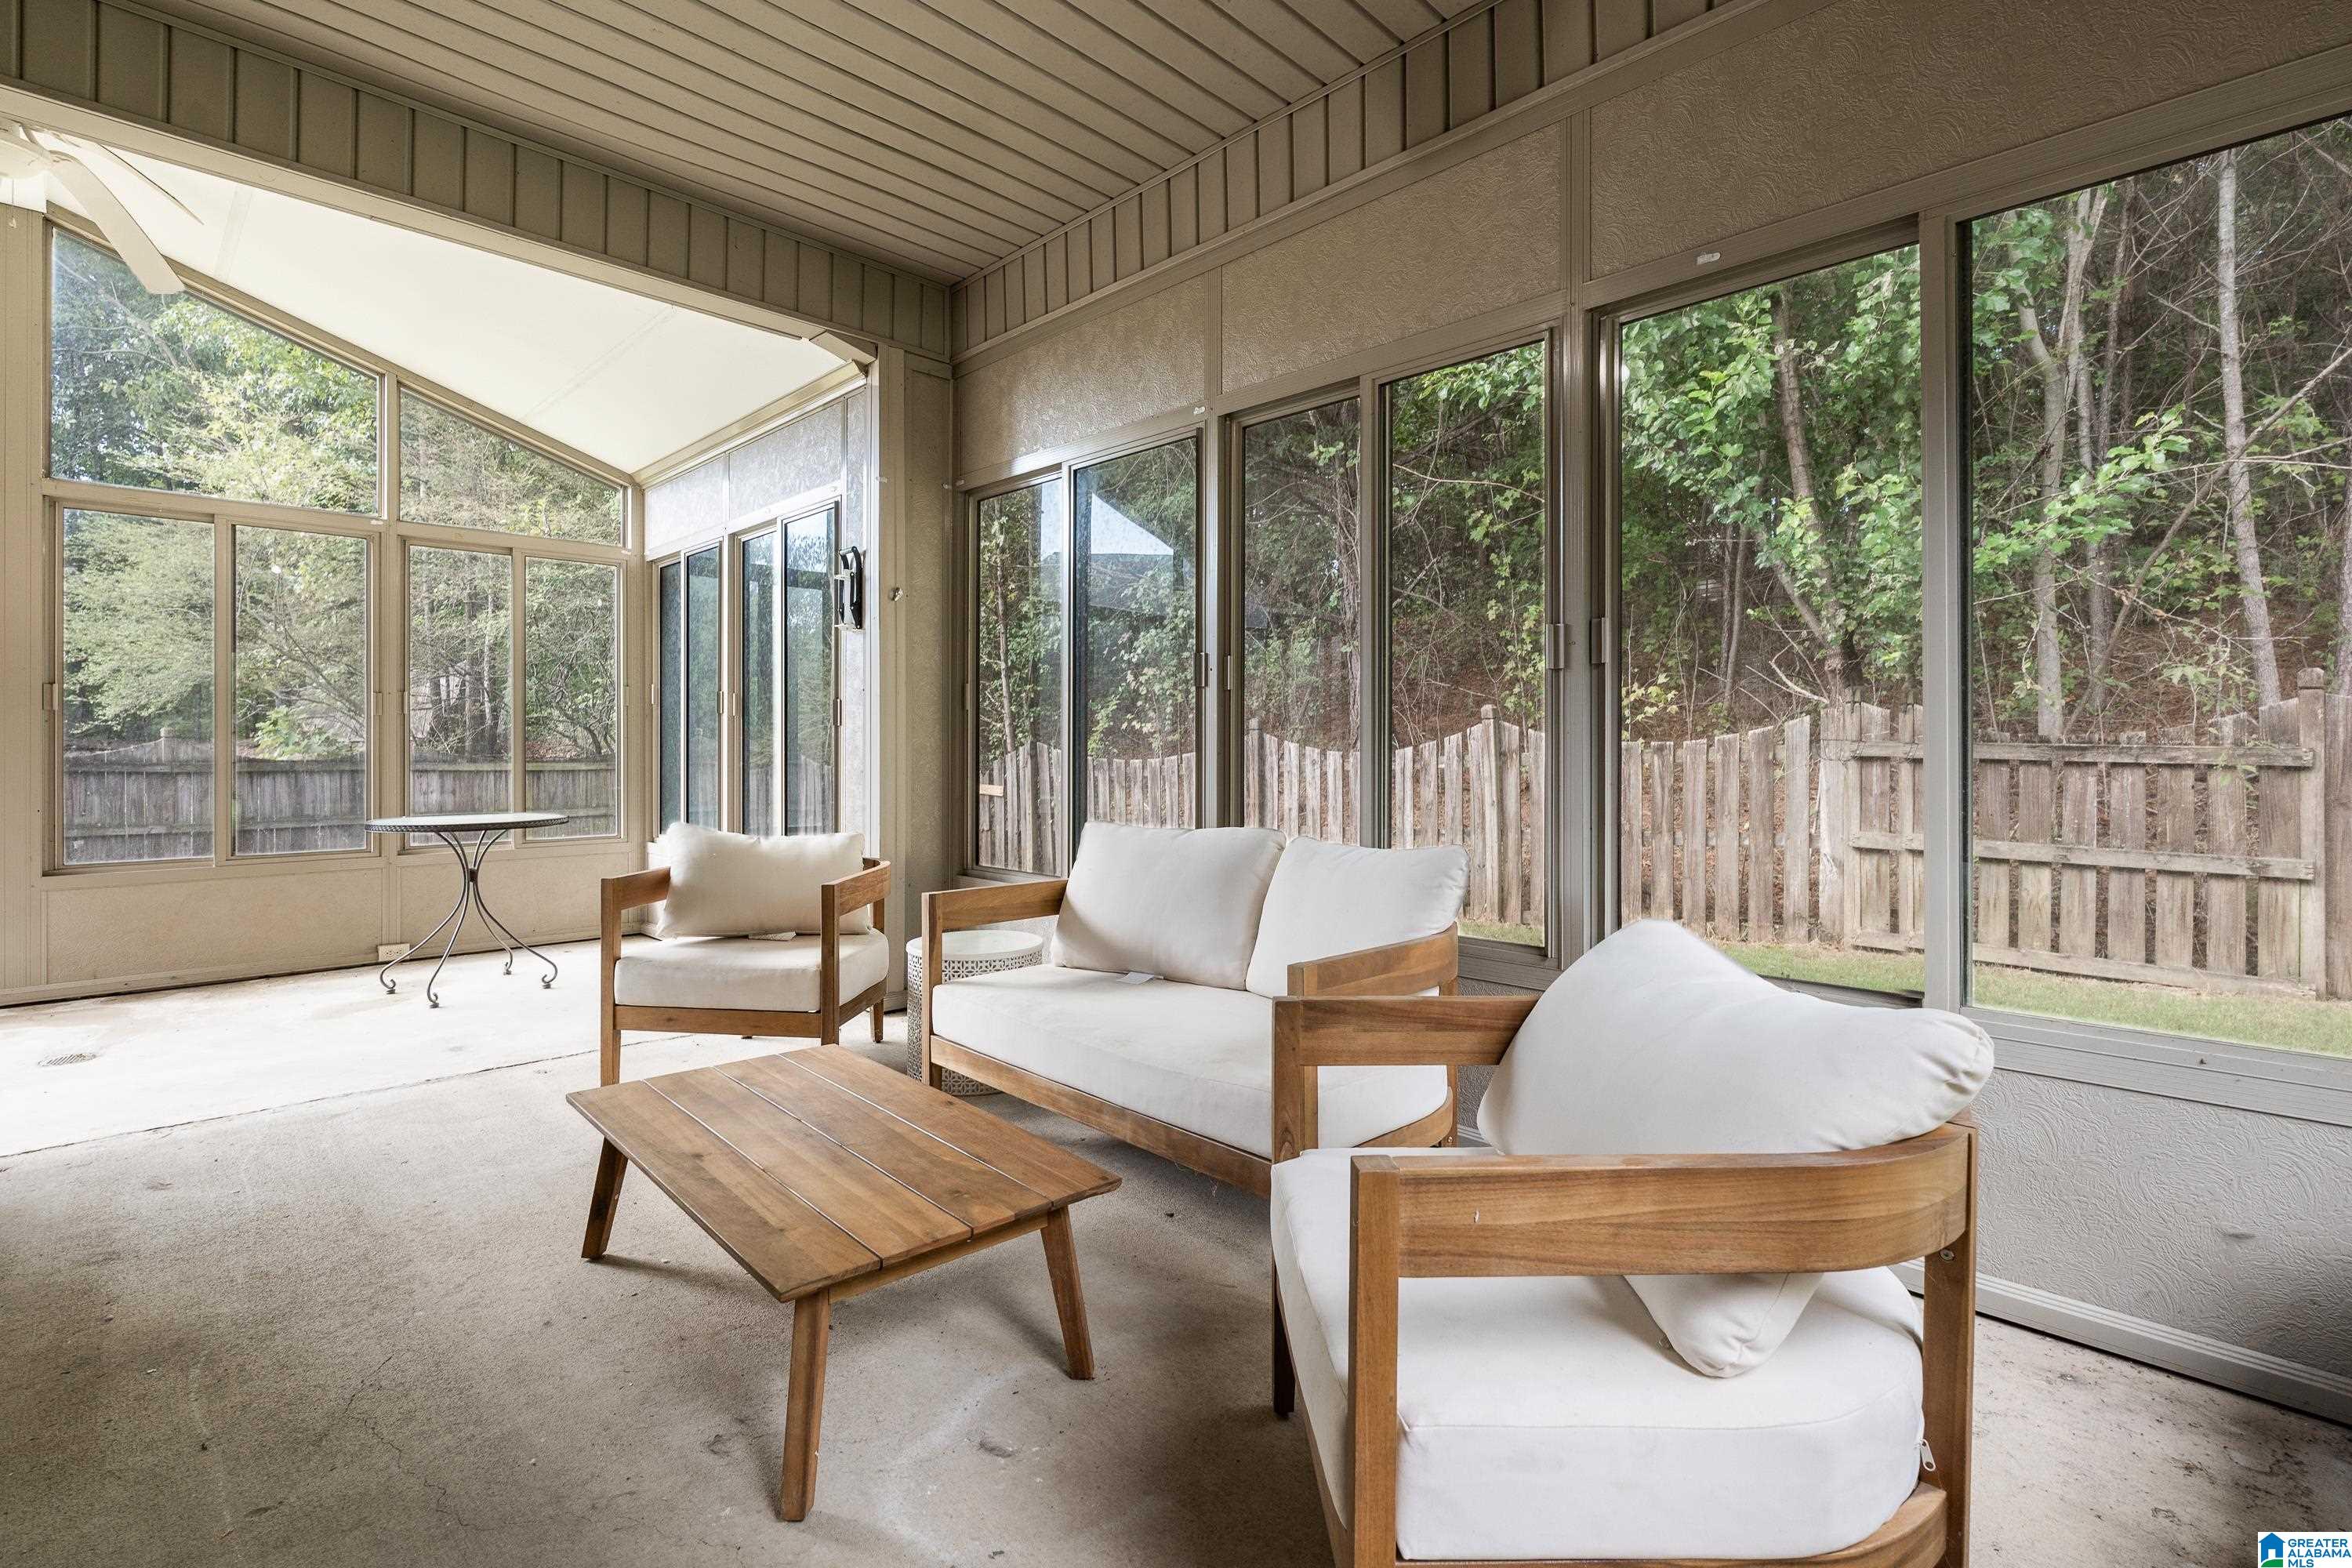
Other Exterior Features Fenced Yard, Porch
Parking Parking (MLVL)
Finance
Sales Price $354,900
HOA Fees $300 yearly

360 Virtual Tour

Take a tour of this property
image

Schedule a Showing

We would love to show you our beautiful property. Please select your preferred date and time below. An agent will be in touch shortly to confirm your appointment.

Schedule a Showing

We would love to show you our beautiful property. Please select your preferred date and time below. An agent will be in touch shortly to confirm your appointment.

Thank you for your interest in 2828 OXMOOR GLEN DRIVE, BIRMINGHAM, AL 35211. We are reviewing your request and will be in touch shortly!

Mortgage Calculator

Estimate your monthly mortgage payment, including the principal and interest, property taxes, and HOA. Adjust the values to generate a more accurate rate.

All estimates are provided for informational purposes only. Actual amounts may vary.
$0,000 Your Payment 20 15 65
$0,000 Your Payment

Downtown Birmingham

Work With Us

Helping you find your place in Alabama. We’re here to lift up the veil on homeownership and support buyers and sellers every step of the way, advocating for their best interests so they can enjoy the process knowing they’re in excellent hands!