Leave a Message

Thank you for your message. We will be in touch with you shortly.

409 FERNCLIFF DRIVE
409 FERNCLIFF DRIVE
409 FERNCLIFF DRIVE
409 FERNCLIFF DRIVE
409 FERNCLIFF DRIVE
409 FERNCLIFF DRIVE
409 FERNCLIFF DRIVE
409 FERNCLIFF DRIVE
409 FERNCLIFF DRIVE
409 FERNCLIFF DRIVE
409 FERNCLIFF DRIVE
409 FERNCLIFF DRIVE
409 FERNCLIFF DRIVE
409 FERNCLIFF DRIVE
409 FERNCLIFF DRIVE
409 FERNCLIFF DRIVE
409 FERNCLIFF DRIVE
409 FERNCLIFF DRIVE
409 FERNCLIFF DRIVE
409 FERNCLIFF DRIVE
409 FERNCLIFF DRIVE
409 FERNCLIFF DRIVE
409 FERNCLIFF DRIVE
409 FERNCLIFF DRIVE
409 FERNCLIFF DRIVE
409 FERNCLIFF DRIVE
409 FERNCLIFF DRIVE
409 FERNCLIFF DRIVE
409 FERNCLIFF DRIVE
409 FERNCLIFF DRIVE
409 FERNCLIFF DRIVE
409 FERNCLIFF DRIVE
409 FERNCLIFF DRIVE
409 FERNCLIFF DRIVE
409 FERNCLIFF DRIVE
VIEW PHOTOS
$350,000

409 FERNCLIFF DRIVE

4 Beds 2 Baths 1,494 Sq.Ft. 10,454.4 Sq.Ft.
Description

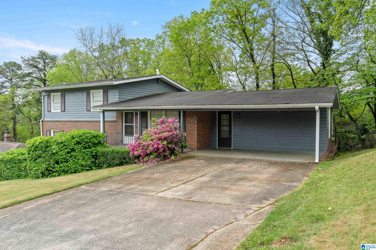
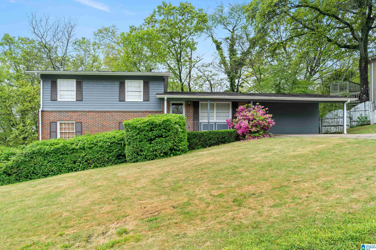
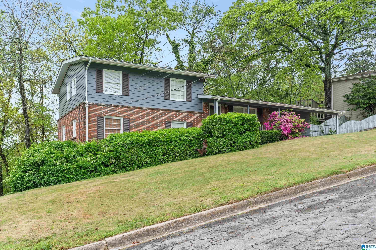
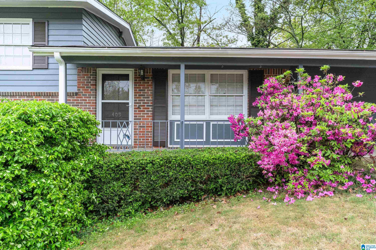
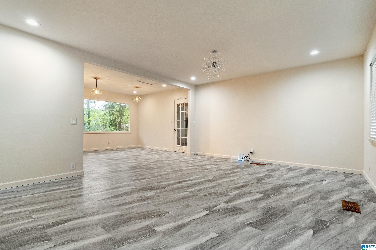
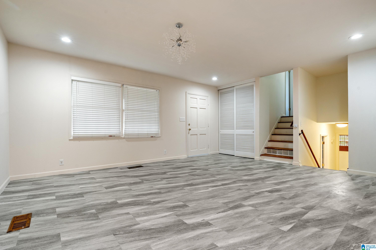
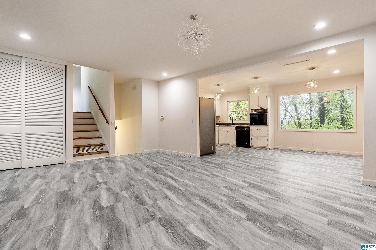
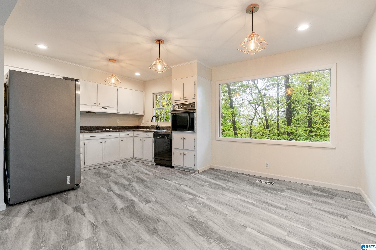
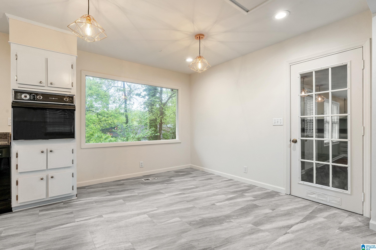
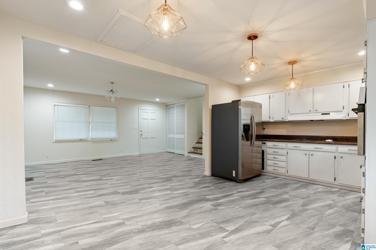
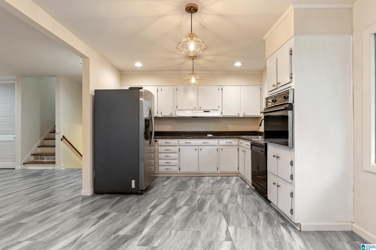
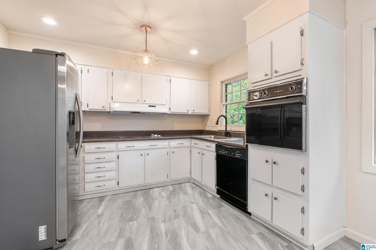
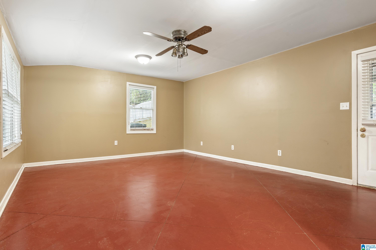
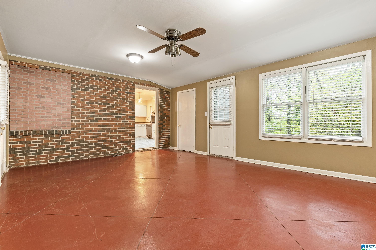
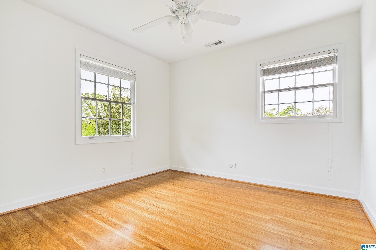
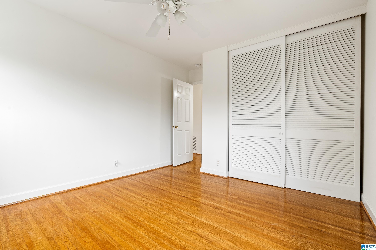
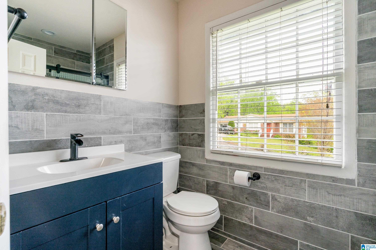
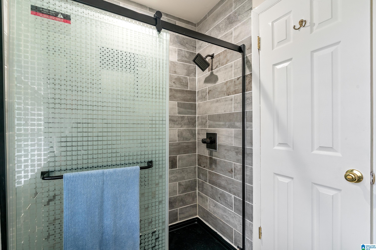
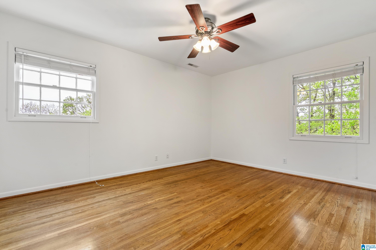
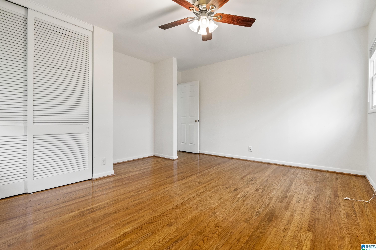
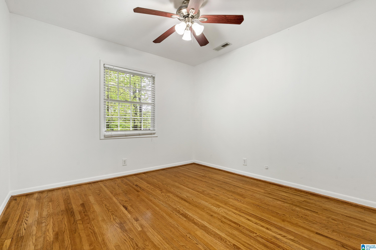
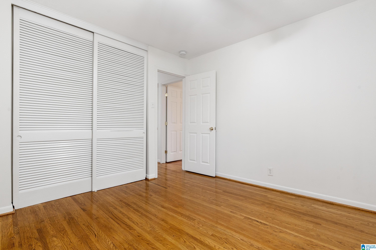
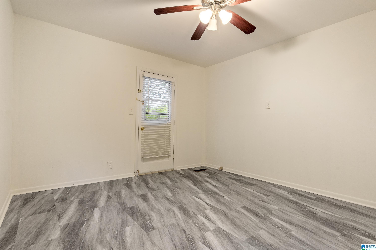
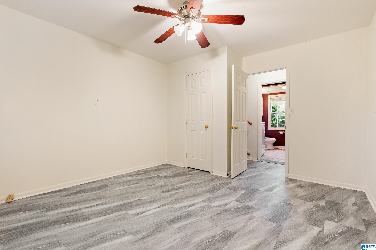
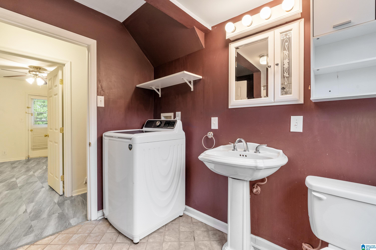
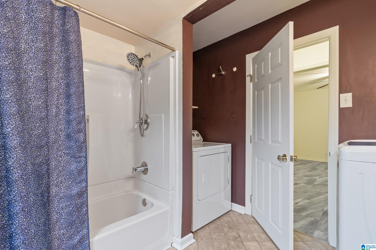
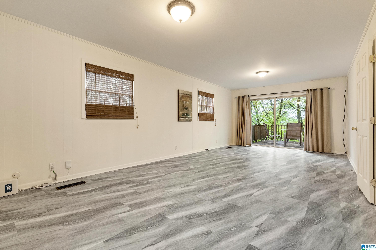
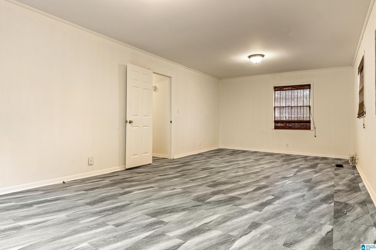
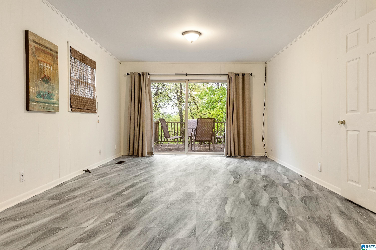
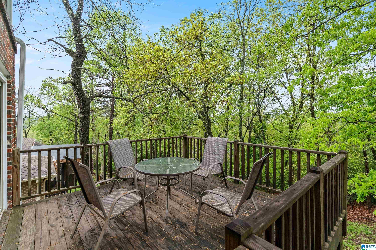
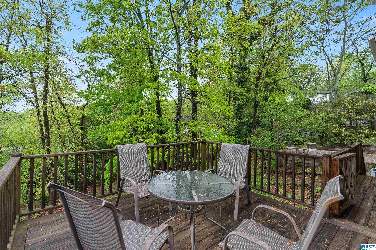
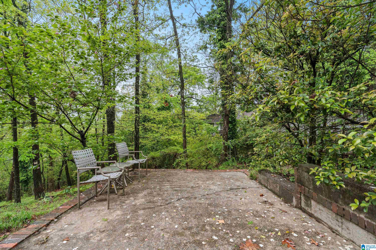
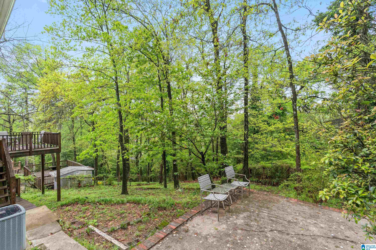
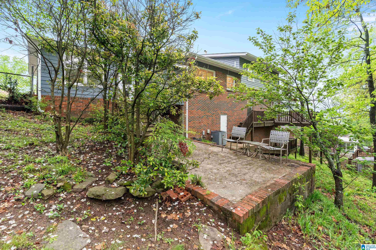
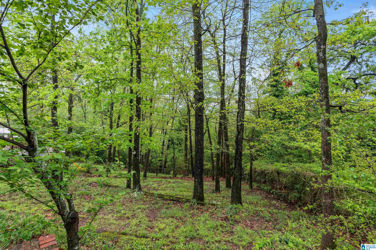
Welcome to 409 Ferncliff Drive in Crestwood South. Convenient to UAB, STV/UAB, downtown, villages of Mtn. Brook, all major interstates, & airport, this home is in a perfect location and offers 3 BRs upstairs with 1 BR downstairs. Ideal for a family or young professionals. The main and upper level of the home features an open concept living room, dining area, kitchen and large den/bonus space, as well as 3 bedrooms with large closets and a renovated full bathroom. Downstairs is 1 bedroom and 1 full bathroom (with the laundry) and a spacious family room, which opens onto a large wooden deck overlooking the back yard, perfect for dogs and gardening. The main level, 2 car, attached carport makes unloading groceries, kids, pets so easy. The home works well for a growing family. New LVP flooring on main and lower levels. Hardwood flooring in upstairs bedrooms. New interior and exterior paint. Showings begin on 4/11/25.

Share Property

Location

409 FERNCLIFF DRIVE, BIRMINGHAM, AL 35213

Status

Sold

Date Sold

June 9, 2025
LaFran Team

LaFran Team

TITLE

REALTOR®

Property Amenities

Interior
Laundry room Washer Hookup
Appliances Cooktop-Electric, Dishwasher Built-In, Disposal, Oven-Electric, Refrigerator
Flooring Hardwood, Hardwood Laminate, Tile Floor
Total Bedrooms: 4
Full Bathrooms: 2
Other Interior Features None
Area & Lot
Lot Area 10,454.4 Sq.Ft.
Living area 1,494 Sq.Ft.
MLS® ID 21415186
Year Built 1963
High School WOODLAWN
Middle School PUTNAM, W E
Elementary School AVONDALE
View Description Mountain View
Type Residential
Status Sold
Exterior
Stories 1
Air conditioning Central (COOL), Electric (COOL)
Heat type Central (HEAT), Gas Heat
Water Source Public Water
Sewer Connected
Other Exterior Features Fenced Yard
Parking Driveway Parking, Parking (MLVL), Off Street Parking
Lot Features Interior Lot, Some Trees
Finance
Sales Price $350,000

360 Virtual Tour

Take a tour of this property

Downtown Birmingham

Work With Us

Helping you find your place in Alabama. We’re here to lift up the veil on homeownership and support buyers and sellers every step of the way, advocating for their best interests so they can enjoy the process knowing they’re in excellent hands!