Leave a Message

Thank you for your message. We will be in touch with you shortly.

5000 CAMERON ROAD
5000 CAMERON ROAD
5000 CAMERON ROAD
5000 CAMERON ROAD
5000 CAMERON ROAD
5000 CAMERON ROAD
5000 CAMERON ROAD
5000 CAMERON ROAD
5000 CAMERON ROAD
5000 CAMERON ROAD
5000 CAMERON ROAD
5000 CAMERON ROAD
5000 CAMERON ROAD
5000 CAMERON ROAD
5000 CAMERON ROAD
5000 CAMERON ROAD
5000 CAMERON ROAD
5000 CAMERON ROAD
5000 CAMERON ROAD
5000 CAMERON ROAD
5000 CAMERON ROAD
5000 CAMERON ROAD
5000 CAMERON ROAD
5000 CAMERON ROAD
5000 CAMERON ROAD
5000 CAMERON ROAD
5000 CAMERON ROAD
5000 CAMERON ROAD
5000 CAMERON ROAD
5000 CAMERON ROAD
5000 CAMERON ROAD
5000 CAMERON ROAD
5000 CAMERON ROAD
5000 CAMERON ROAD
5000 CAMERON ROAD
5000 CAMERON ROAD
5000 CAMERON ROAD
5000 CAMERON ROAD
5000 CAMERON ROAD
5000 CAMERON ROAD
5000 CAMERON ROAD
5000 CAMERON ROAD
5000 CAMERON ROAD
5000 CAMERON ROAD
5000 CAMERON ROAD
5000 CAMERON ROAD
5000 CAMERON ROAD
5000 CAMERON ROAD
VIEW PHOTOS
$500,000

5000 CAMERON ROAD

3 Beds 4 Baths 2,798 Sq.Ft. 0.53 Acres

Description

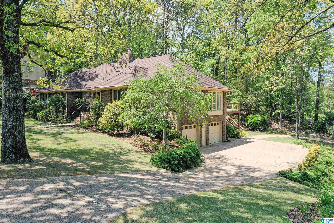
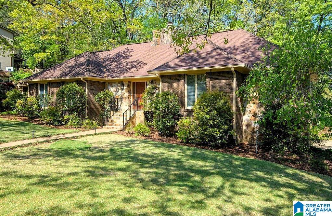
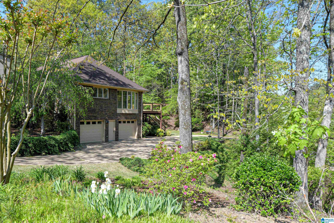
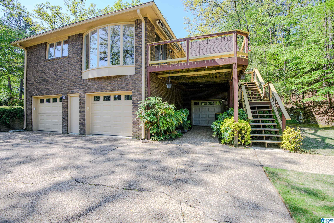
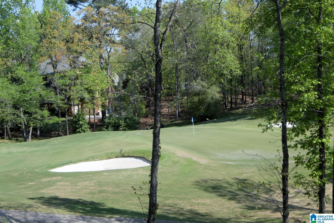
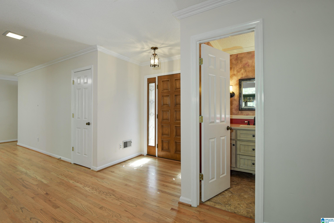
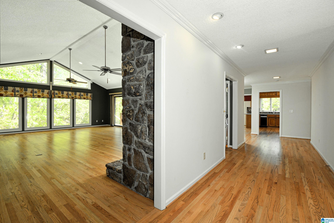
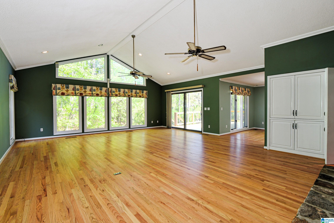
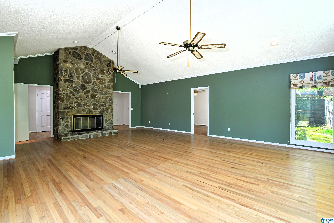
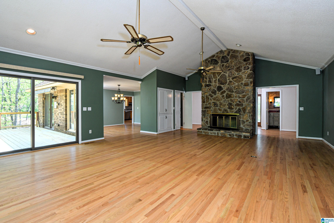
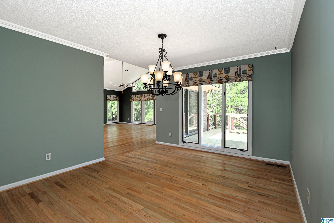
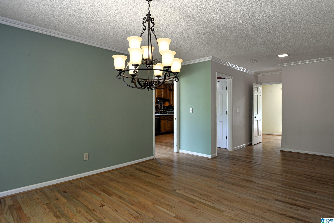
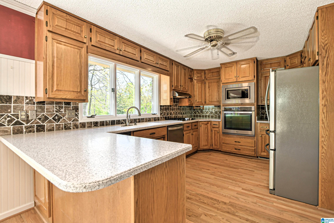
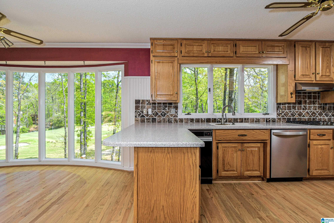
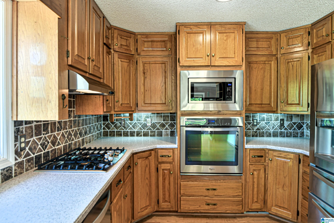
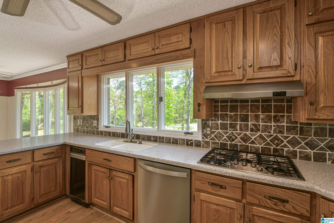
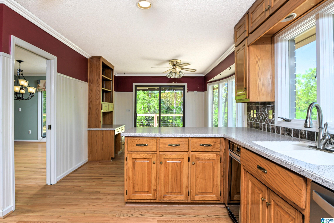
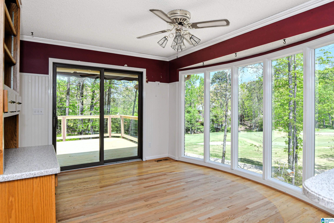
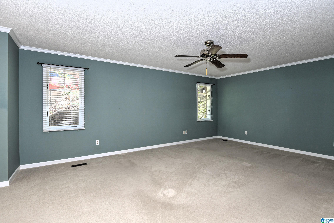
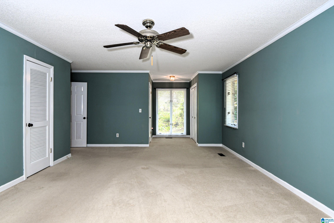
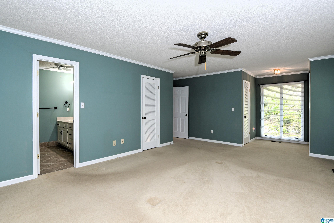
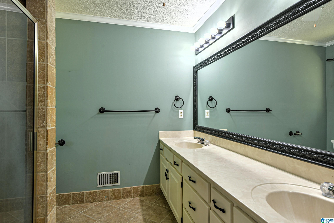
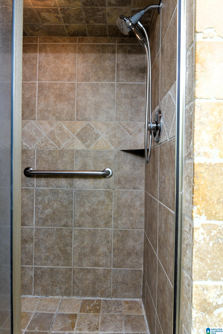
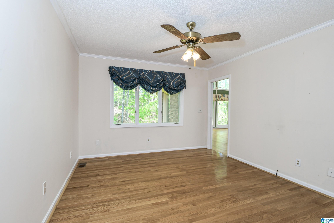
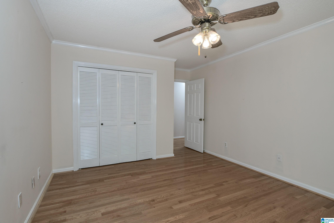
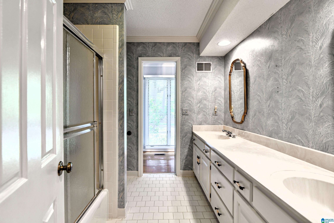
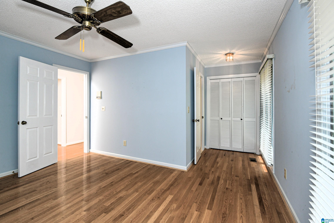
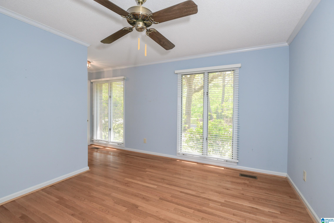
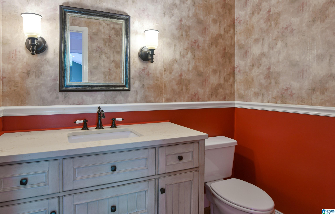
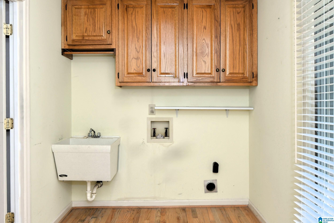
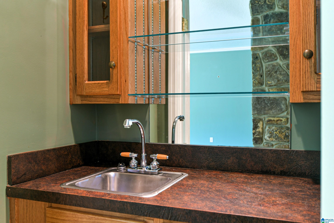
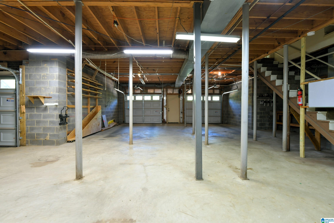
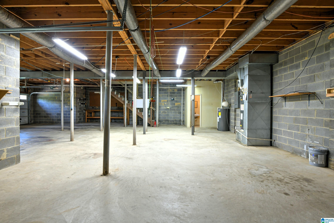
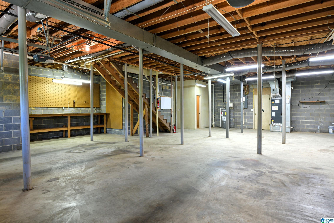
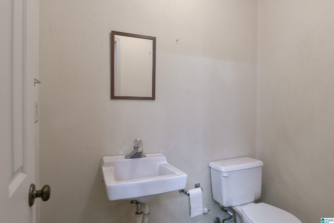
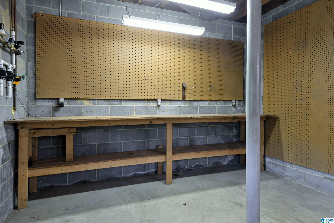
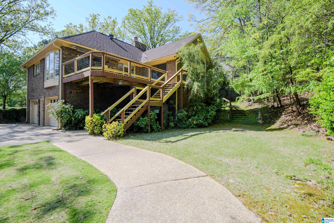
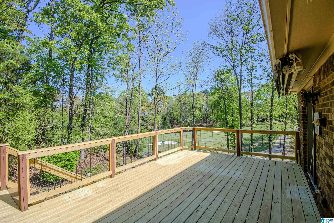
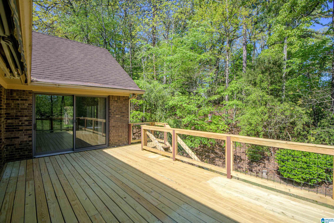
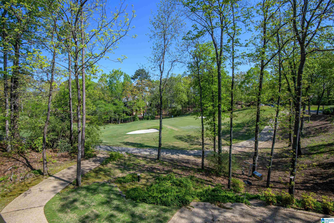
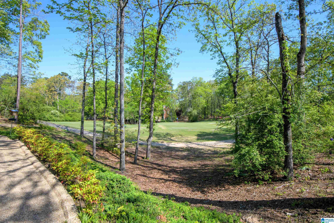
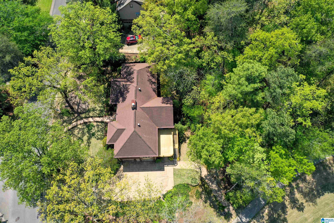
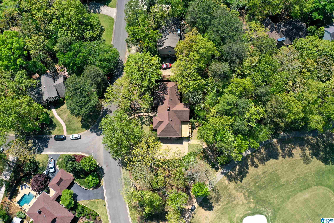
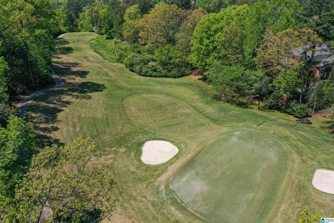
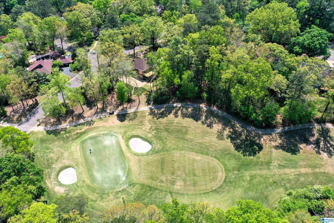
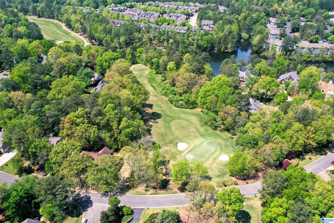
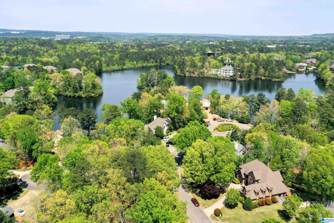
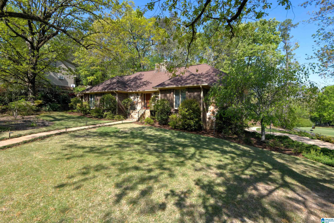
Kerry Downs in Inverness, Shelby County, is the site of this amazing one level, 3BR, 2.5BA, 2847 +/- SF brick/stone home that sits on the 11th green at Inverness Golf and Country Club. Light and bright eat-in kitchen with corian counters, wooden cabinetry, pantry and a gas cooktop. A wall of windows provides direct views of the 11th green. A deck just off the kitchen looks over the golf course as well. The dining room opens to a huge den with vaulted ceilings, stone fireplace and wet bar. There is extensive hardwood flooring in all of these areas. Private master suite offers 3 closets and the bath has a tile shower and his/her sinks. Two guest bedrooms share a full bath with tub/shower combination. Oversized laundry room and half bath. A partial basement has expansion potential or makes a great workshop area with a half bath. There are 2 regular parking bays plus a golf cart garage. Landscaped yard with sprinklers. Bring your updating ideas and make this your own special home!!

Share Property

Location

5000 CAMERON ROAD, BIRMINGHAM, AL 35242

Status

Sold

Date Sold

November 6, 2025
Madison Turner

Madison Turner

TITLE

REALTOR®

Property Amenities

Interior
Laundry room Washer Hookup
Fireplace Stone (FIREPL)
Appliances Cooktop-Gas, Dishwasher Built-In, Disposal, Microwave Built-In, Oven-Electric, Self-Cleaning, Plumbed for Gas in Kit, Refrigerator, Some Stainless Appl
Flooring Carpet, Hardwood, Tile Floor
Total Bedrooms: 3
Half Bathrooms: 2
Full Bathrooms: 2
Other Interior Features Bay Window, Intercom System, Recess Lighting, Sound System, Wet Bar
Area & Lot
Lot Area 0.53 Acres
Living area 2,798 Sq.Ft.
MLS® ID 21415510
Year Built 1984
High School OAK MOUNTAIN
Middle School OAK MOUNTAIN
Elementary School INVERNESS
View Description Golf View
Type Residential
Status Sold
Exterior
Stories 1
Air conditioning Central (COOL), Electric (COOL)
Heat type Central (HEAT), Electric (HEAT), Forced Air
Water Source Public Water
Garage Space 3.0
Sewer Connected
Other Exterior Features Lighting System, Sprinkler System
Parking Basement Parking, Driveway Parking
Lot Features Corner Lot, Golf Community, Golf Lot, Irregular Lot, Some Trees, Subdivision
Finance
Sales Price $500,000
HOA Fees $200 yearly

360 Virtual Tour

Take a tour of this property

Downtown Birmingham

Work With Us

Helping you find your place in Alabama. We’re here to lift up the veil on homeownership and support buyers and sellers every step of the way, advocating for their best interests so they can enjoy the process knowing they’re in excellent hands!